1126 W ELLIOT Road 1024
SEE ALL PHOTOS
1126 W ELLIOT Road 1024
Courtesy of Berkshire Hathaway HomeServices Arizona Properties, Michelle Miller Listing Contact: 480-473-4900 
Sold

1126 W ELLIOT Road 1024

1126 W ELLIOT Road 1024, Chandler, AZ 85224

$230,000
$230,000

1126 W ELLIOT Road 1024

2 Beds 1 Bath 743 Sq.Ft. 1,217 Sq.Ft.

Description

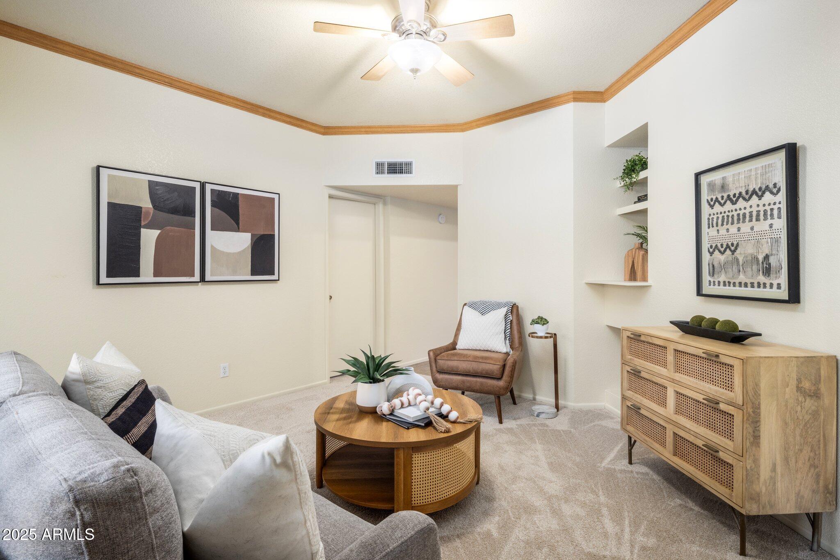
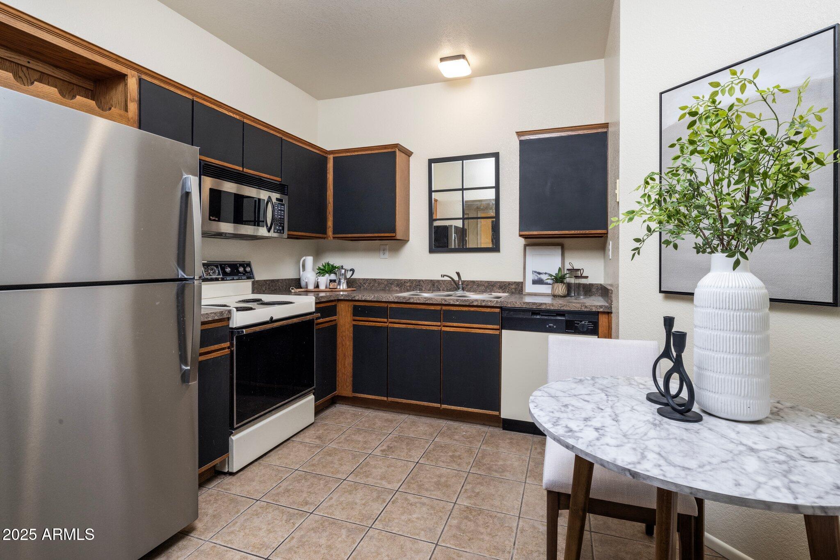
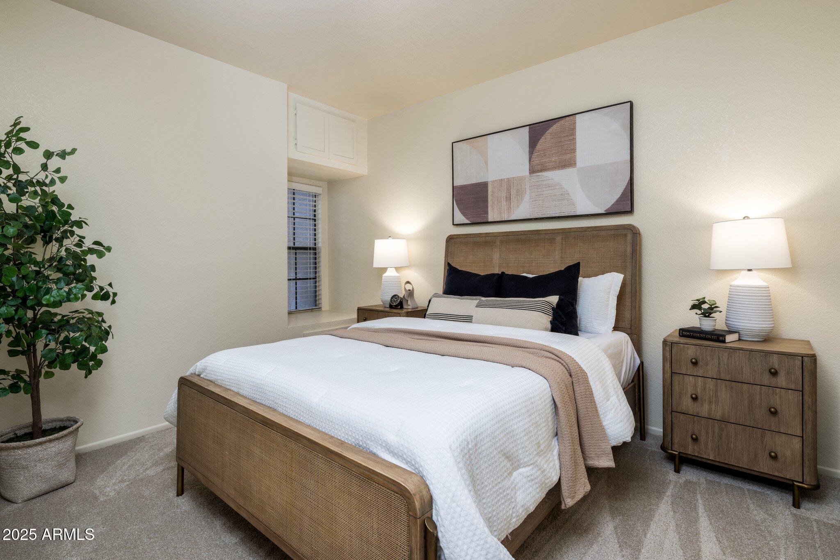
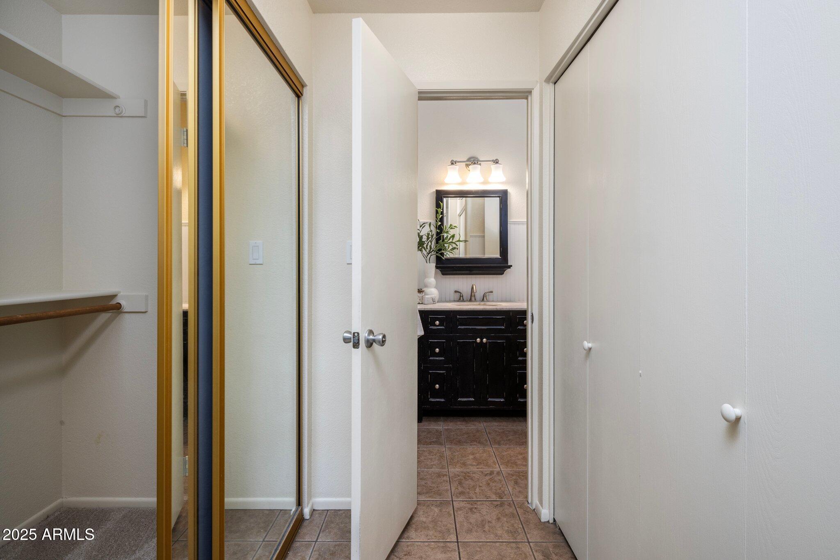
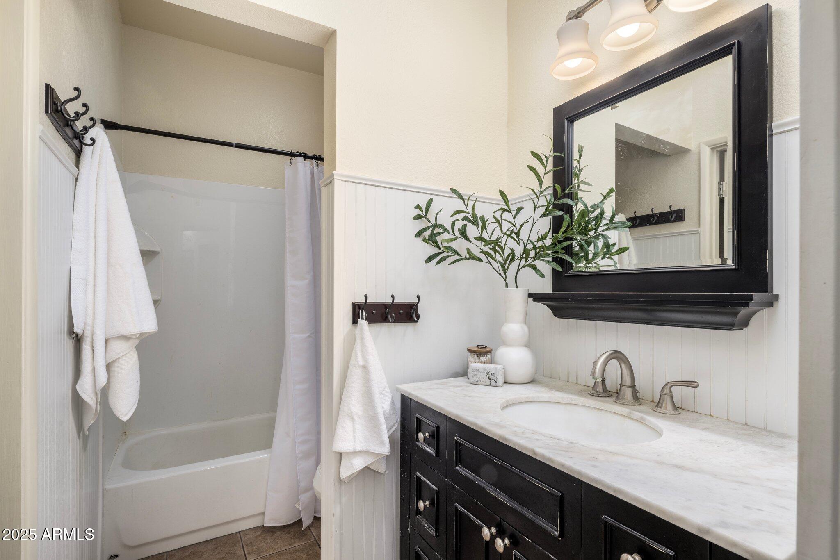
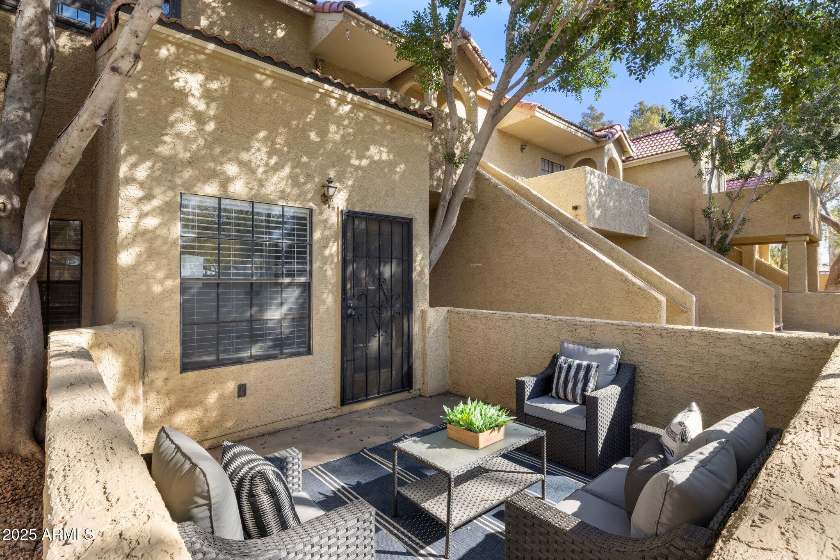
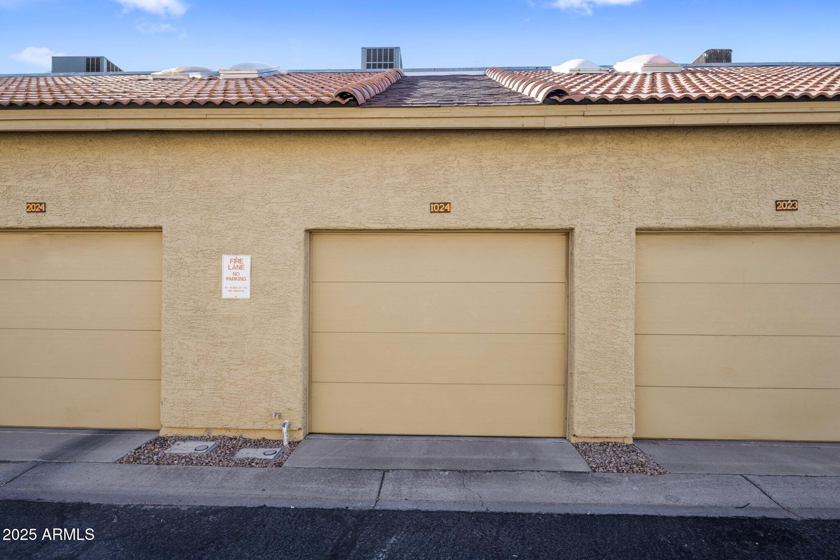
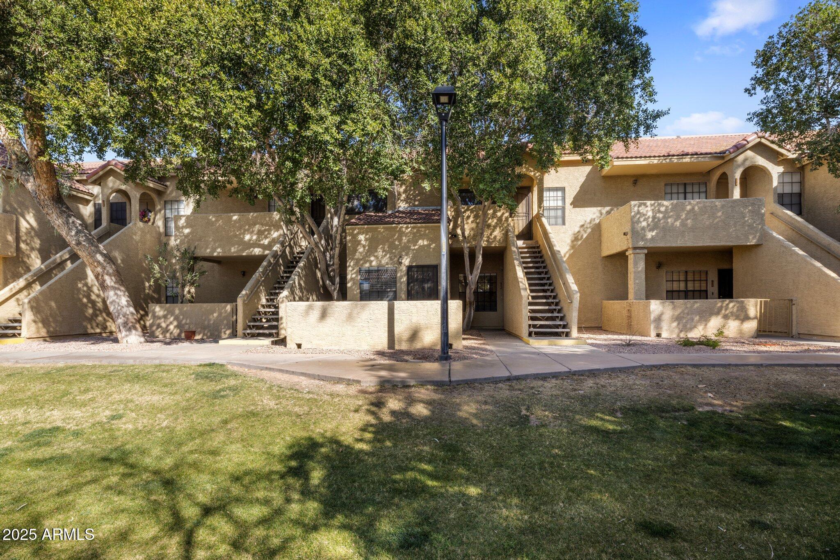
Stay cool this summer with a brand new HVAC in this 1st floor 2 Bed charmer. This sweet 2-bed, 1-bath condo is move in ready with new paint, new carpeting, new garage door opener, updated bath, 1 CAR GARAGE and a spacious shaded patio overlooking green space; perfect for relaxing afternoons. Nestled in a prime location, you're just minutes from shopping, dining, and Tempe. Plus, with quick access to Hwy 101, making commuting a breeze! Don't miss this opportunity to own a cozy, low-maintenance home in a fantastic area--this one won't last!

Share Property

Location

1126 W ELLIOT Road 1024, Chandler, AZ 85224

Status

Sold

Date Sold

June 9, 2025

Features & Amenities

Interior

  • total bedrooms2
  • Total bathroom1
  • Flooring Carpet, Tile
  • APPLIANCES Dryer, Washer, Refrigerator, Built-in Microwave, Dishwasher
  • other interior Features High Speed Internet, Master Downstairs, Eat-in Kitchen, No Interior Steps, Pantry, Full Bth Master Bdrm, Laminate Counters

Area & Lot

  • Status Sold
  • Date Sold June 9, 2025
  • Living Area743 Sq.Ft.
  • Lot Area1,217 Sq.Ft.
  • MLS® ID6823760
  • TypeCondo
  • YEAR BUILT1985
  • NeighborhoodChandler
  • Architecture StylesTerritorial/Santa Fe
  • Elementary SchoolSummit Academy
  • Middle SchoolSummit Academy
  • High SchoolDobson High School
  • School DistrictMesa Unified District

Exterior

  • STORIES2
  • Garage Space1.0
  • water SourceCity Water
  • PoolNone
  • roofTile
  • lot featuresNone, Borders Common Area
  • parkingGarage Door Opener, Direct Access
  • HEAT TYPEElectric
  • AIR CONDITIONINGCentral Air
  • sewerPublic Sewer
  • other exterior FeaturesStorage

Financial

  • Sales Price$230,000
  • Real Estate Tax $645/yr
  • HOA $205/mo

Work with Christy

We are recognized leaders and widely regarded for delivering the highest level of personalized service to home buyers and sellers

Follow Me on Instagram