21320 N 56TH Street 1140
SEE ALL PHOTOS
21320 N 56TH Street 1140
Courtesy of Berkshire Hathaway HomeServices Arizona Properties, Michelle Miller Listing Contact: 480-473-4900 
Sold

21320 N 56TH Street 1140

21320 N 56TH Street 1140, Phoenix, AZ 85054

$625,000
$625,000

21320 N 56TH Street 1140

2 Beds 2 Baths 1,697 Sq.Ft. 1,684 Sq.Ft.

Description

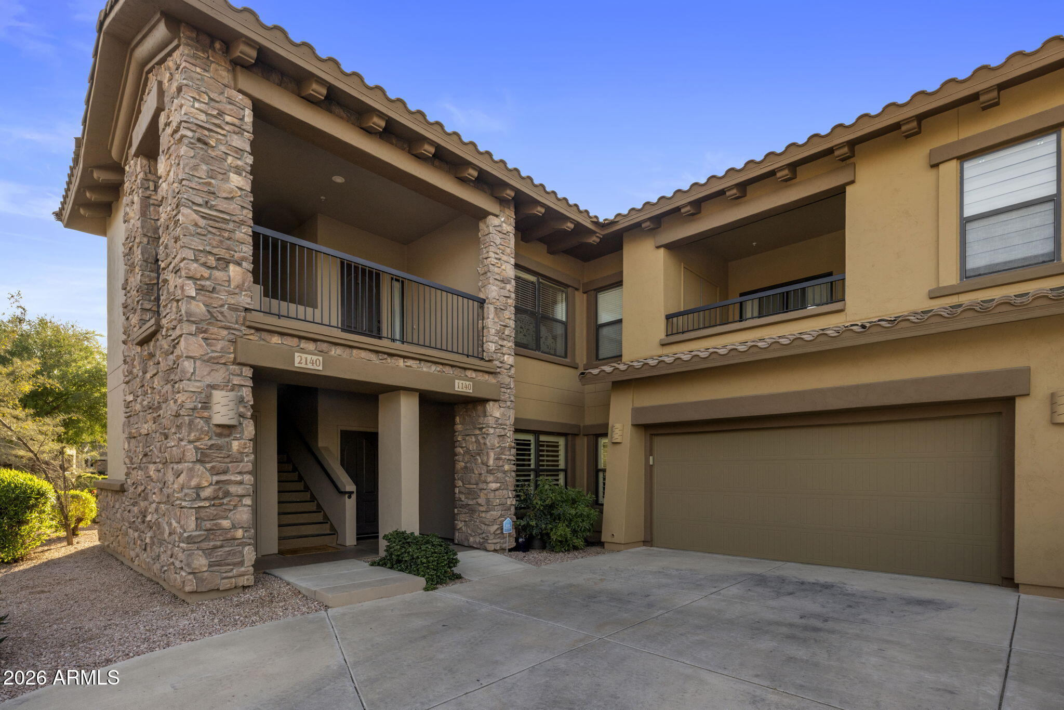
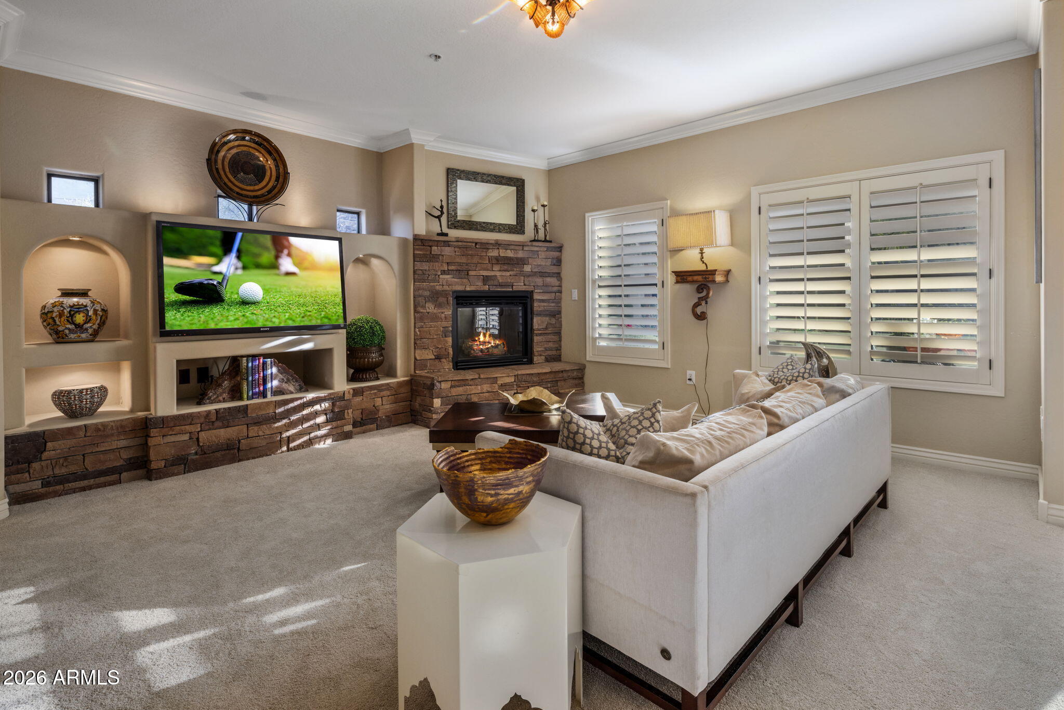
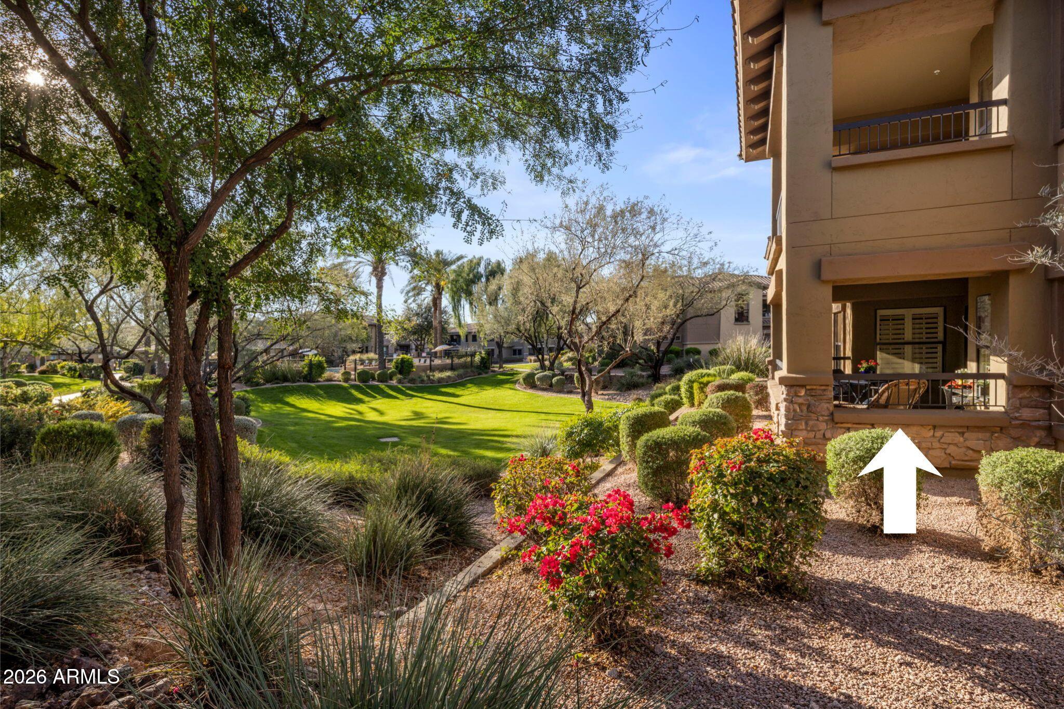
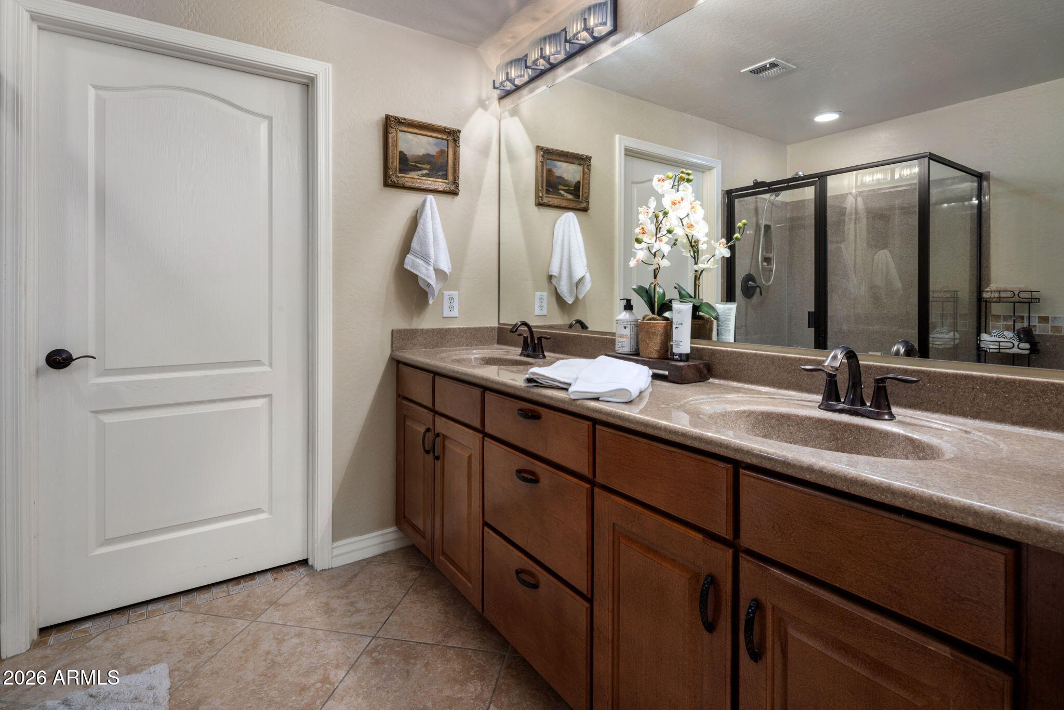
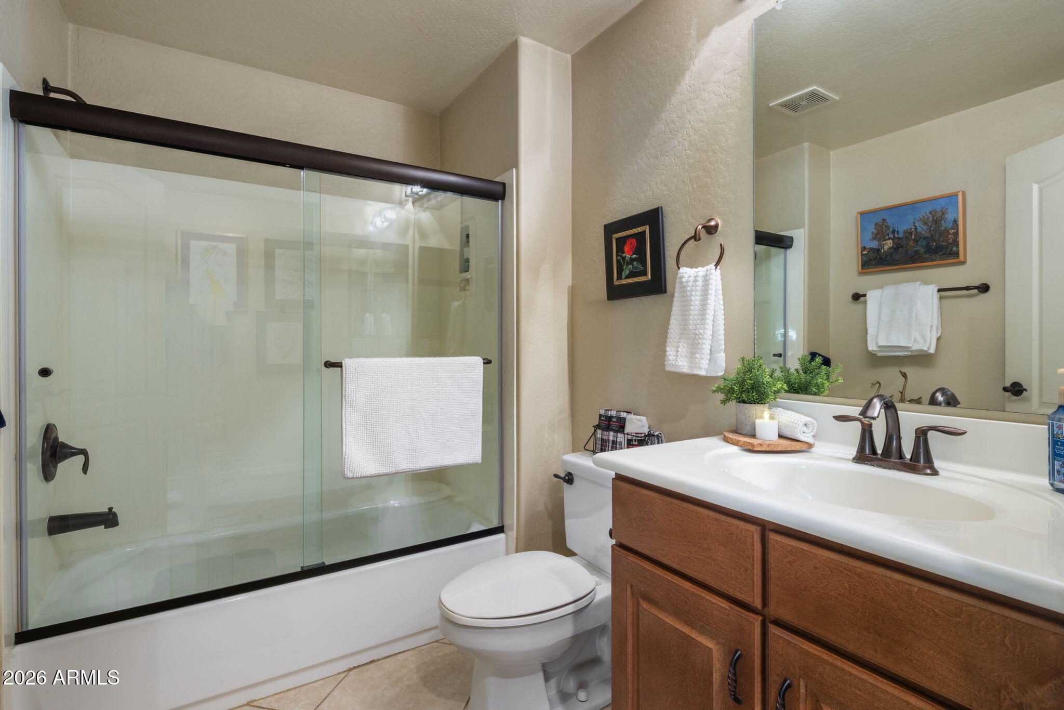
Welcome to easy, resort-style living in the heart of Bella Monte at Desert Ridge. This lovely 2-bed PLUS office, 2-bath condo is designed for those who want comfort without the upkeep. This unit is ideally located with a highly sought after patio overlooking lush green space and a pool view. The unit also offers open concept living with beautiful crown molding,fireplace, plantation shutters, for a polished look. Two spacious bedrooms, split for privacy, attached 2 car tandem garage plus a large patio give this condo a ranch home feel. Bella Monte offers 3 pools, 3 spas, and 3 fitness rooms, all just steps away. With booming new restaurants and shops nearby and the 101 less than a mile away, this is GATED lock-and-leave living done right or enjoy this low maintenance living all year.

Share Property

Location

21320 N 56TH Street 1140, Phoenix, AZ 85054

Status

Sold

Date Sold

February 20, 2026

Features & Amenities

Interior

  • total bedrooms2
  • Total bathrooms2
  • full bathrooms2
  • Flooring Carpet, Tile
  • Fireplace Family Room, Gas
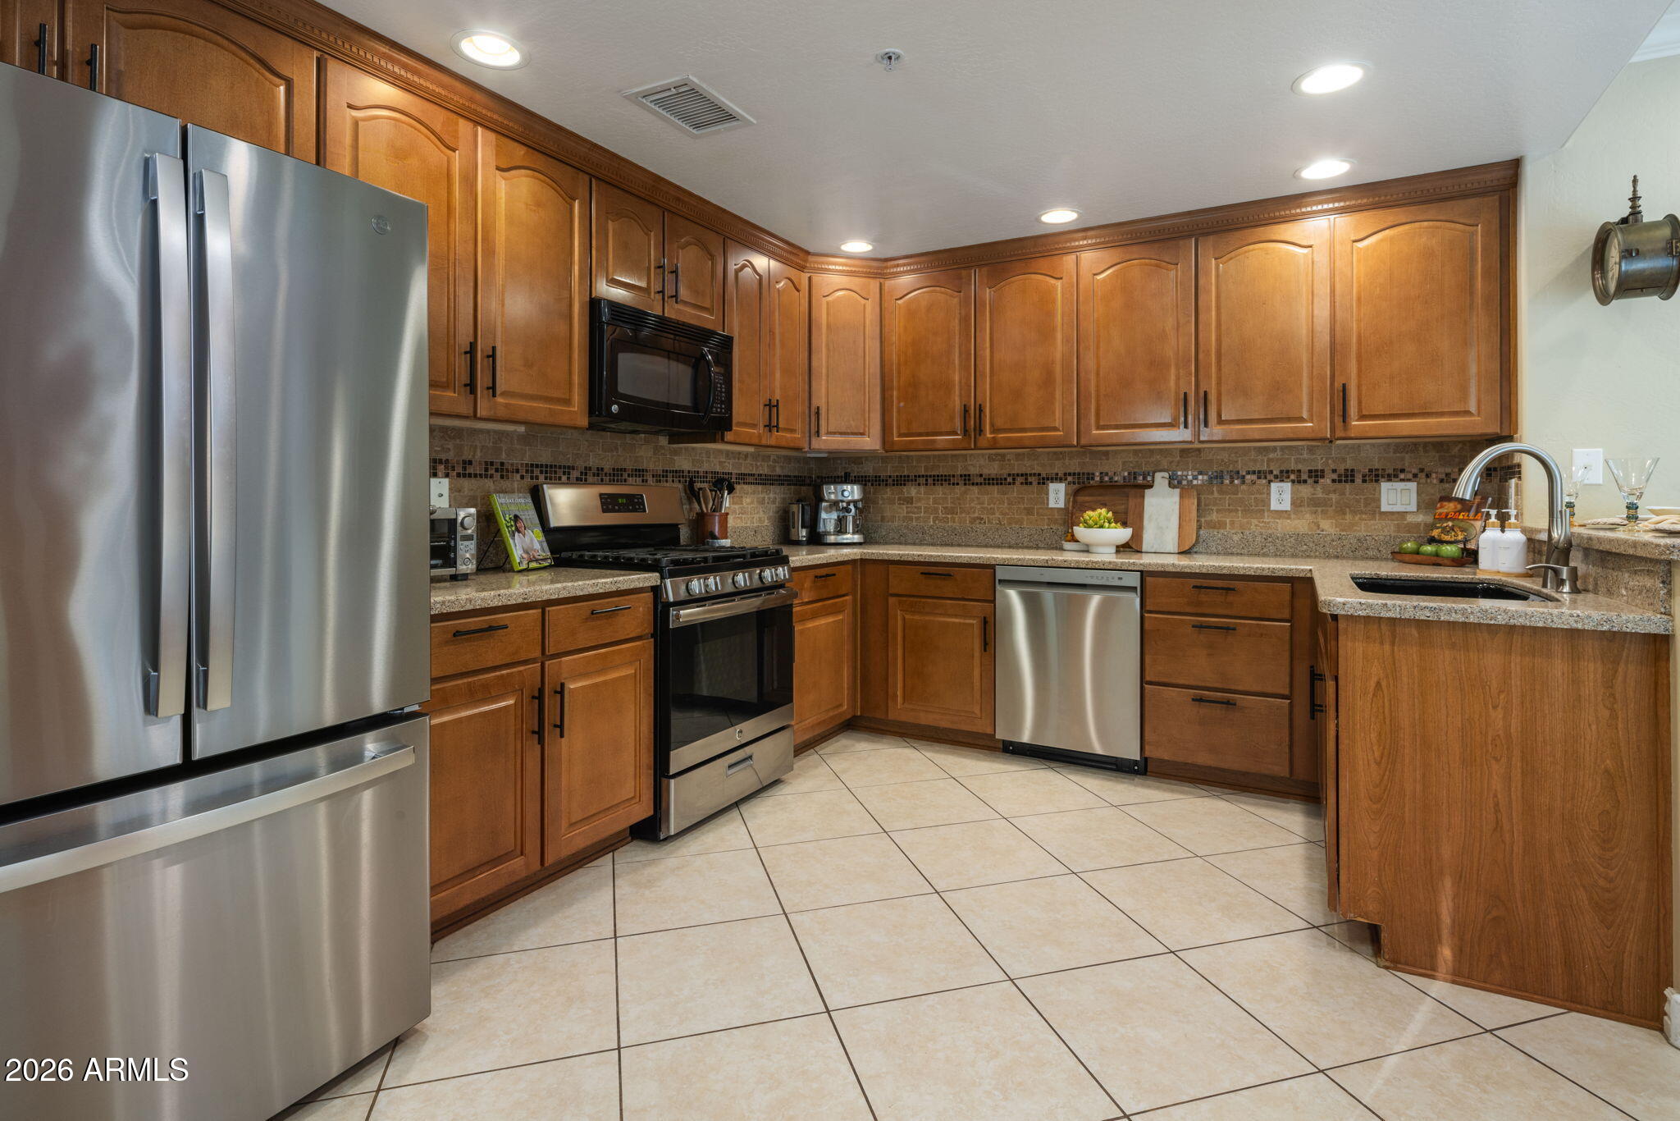
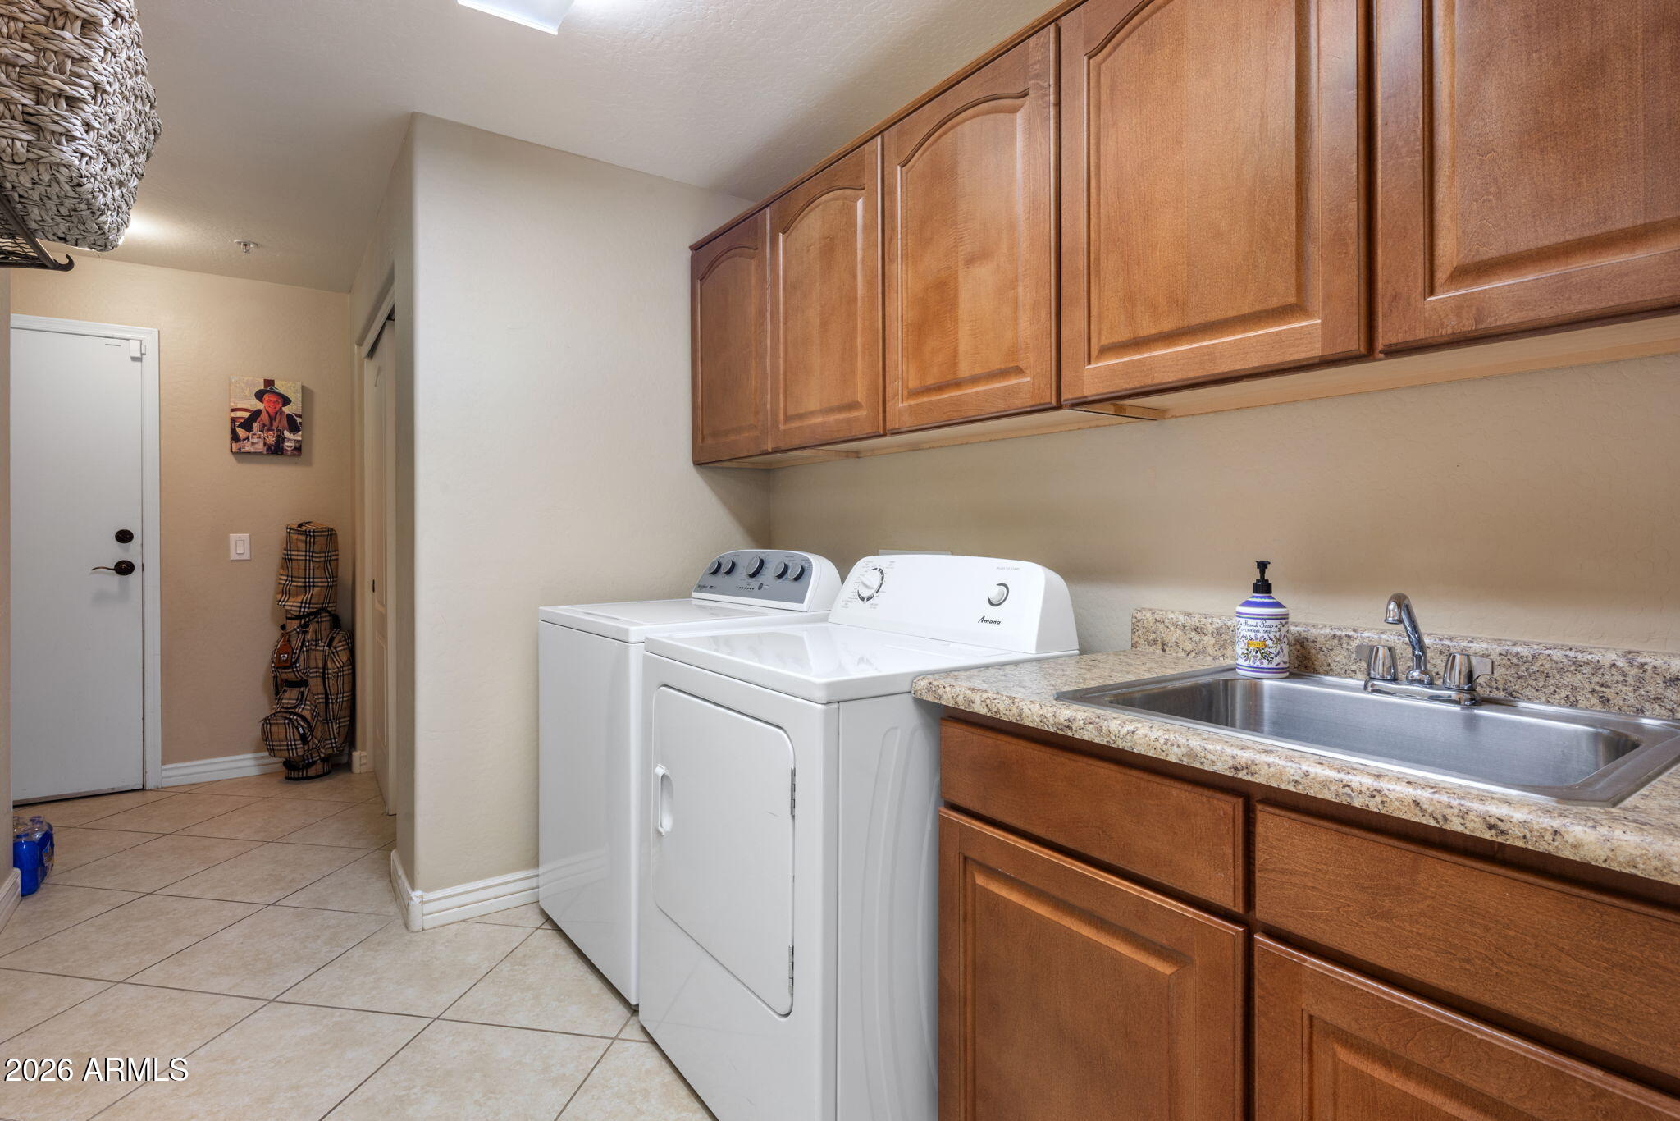
  • APPLIANCES Dryer, Washer, Water Softener Owned, Built In Recycling, Refrigerator, Built-in Microwave, Dishwasher, Disposal, Gas Range
  • other interior Features Non-laminate Counter, High Speed Internet, Granite Counters, Double Vanity, Master Downstairs, Eat-in Kitchen, Breakfast Bar, 9 Flat Ceilings, No Interior Steps, Pantry, Full Bth Master Bdrm, Separate Shwr Tub

Area & Lot

  • Status Sold
  • Date Sold February 20, 2026
  • Living Area1,697 Sq.Ft.
  • Lot Area1,684 Sq.Ft.
  • MLS® ID6972746
  • TypeCondo
  • YEAR BUILT2007
  • NeighborhoodPhoenix
  • Architecture StylesSanta Barbara/Tuscan
  • View DescriptionPanoramic
  • Elementary SchoolDesert Trails Elementary School
  • Middle SchoolExplorer Middle School
  • High SchoolPinnacle High School
  • School DistrictParadise Valley Unified District

Exterior

  • STORIES2
  • Garage Space2.0
  • water SourceCity Water
  • roofTile
  • lot featuresBorders Common Area, East/West Exposure, Desert Back, Desert Front, Grass Back
  • parkingAttached Garage, Tandem Garage, Garage Door Opener, Extended Length Garage, Direct Access
  • HEAT TYPEHeat Pump, Forced Air, Electric
  • AIR CONDITIONINGHeat Pump, Central Air
  • sewerPublic Sewer
  • Disability FeaturesBath Grab Bars, Accessible Hallway(s)
  • security FeaturesFire Sprinkler System

Financial

  • Sales Price$625,000
  • Real Estate Tax $3,340/yr
  • HOA $380/mo

Work with Christy

We are recognized leaders and widely regarded for delivering the highest level of personalized service to home buyers and sellers

Follow Me on Instagram