7676 E TUCKEY Lane
7676 E TUCKEY Lane
7676 E TUCKEY Lane
7676 E TUCKEY Lane
7676 E TUCKEY Lane
7676 E TUCKEY Lane
7676 E TUCKEY Lane
7676 E TUCKEY Lane
7676 E TUCKEY Lane
7676 E TUCKEY Lane
7676 E TUCKEY Lane
7676 E TUCKEY Lane
7676 E TUCKEY Lane
7676 E TUCKEY Lane
7676 E TUCKEY Lane
7676 E TUCKEY Lane
7676 E TUCKEY Lane
7676 E TUCKEY Lane
7676 E TUCKEY Lane
7676 E TUCKEY Lane
7676 E TUCKEY Lane
7676 E TUCKEY Lane
7676 E TUCKEY Lane
7676 E TUCKEY Lane
7676 E TUCKEY Lane
7676 E TUCKEY Lane
7676 E TUCKEY Lane
7676 E TUCKEY Lane
7676 E TUCKEY Lane
7676 E TUCKEY Lane
7676 E TUCKEY Lane
7676 E TUCKEY Lane
7676 E TUCKEY Lane
7676 E TUCKEY Lane
7676 E TUCKEY Lane
7676 E TUCKEY Lane
7676 E TUCKEY Lane
7676 E TUCKEY Lane
7676 E TUCKEY Lane
7676 E TUCKEY Lane
7676 E TUCKEY Lane
SEE ALL PHOTOS
7676 E TUCKEY Lane
7676 E TUCKEY Lane
7676 E TUCKEY Lane
7676 E TUCKEY Lane
7676 E TUCKEY Lane
7676 E TUCKEY Lane
7676 E TUCKEY Lane
7676 E TUCKEY Lane
7676 E TUCKEY Lane
7676 E TUCKEY Lane
7676 E TUCKEY Lane
7676 E TUCKEY Lane
7676 E TUCKEY Lane
7676 E TUCKEY Lane
7676 E TUCKEY Lane
7676 E TUCKEY Lane
7676 E TUCKEY Lane
7676 E TUCKEY Lane
7676 E TUCKEY Lane
7676 E TUCKEY Lane
7676 E TUCKEY Lane
7676 E TUCKEY Lane
7676 E TUCKEY Lane
7676 E TUCKEY Lane
7676 E TUCKEY Lane
7676 E TUCKEY Lane
7676 E TUCKEY Lane
7676 E TUCKEY Lane
7676 E TUCKEY Lane
7676 E TUCKEY Lane
7676 E TUCKEY Lane
7676 E TUCKEY Lane
7676 E TUCKEY Lane
7676 E TUCKEY Lane
7676 E TUCKEY Lane
7676 E TUCKEY Lane
7676 E TUCKEY Lane
7676 E TUCKEY Lane
7676 E TUCKEY Lane
7676 E TUCKEY Lane
7676 E TUCKEY Lane
Courtesy of RETSY, Elysia Porter Listing Contact: 480-710-7491 
Sold

7676 E TUCKEY Lane

7676 E TUCKEY Lane, Scottsdale, AZ 85250

$2,345,000
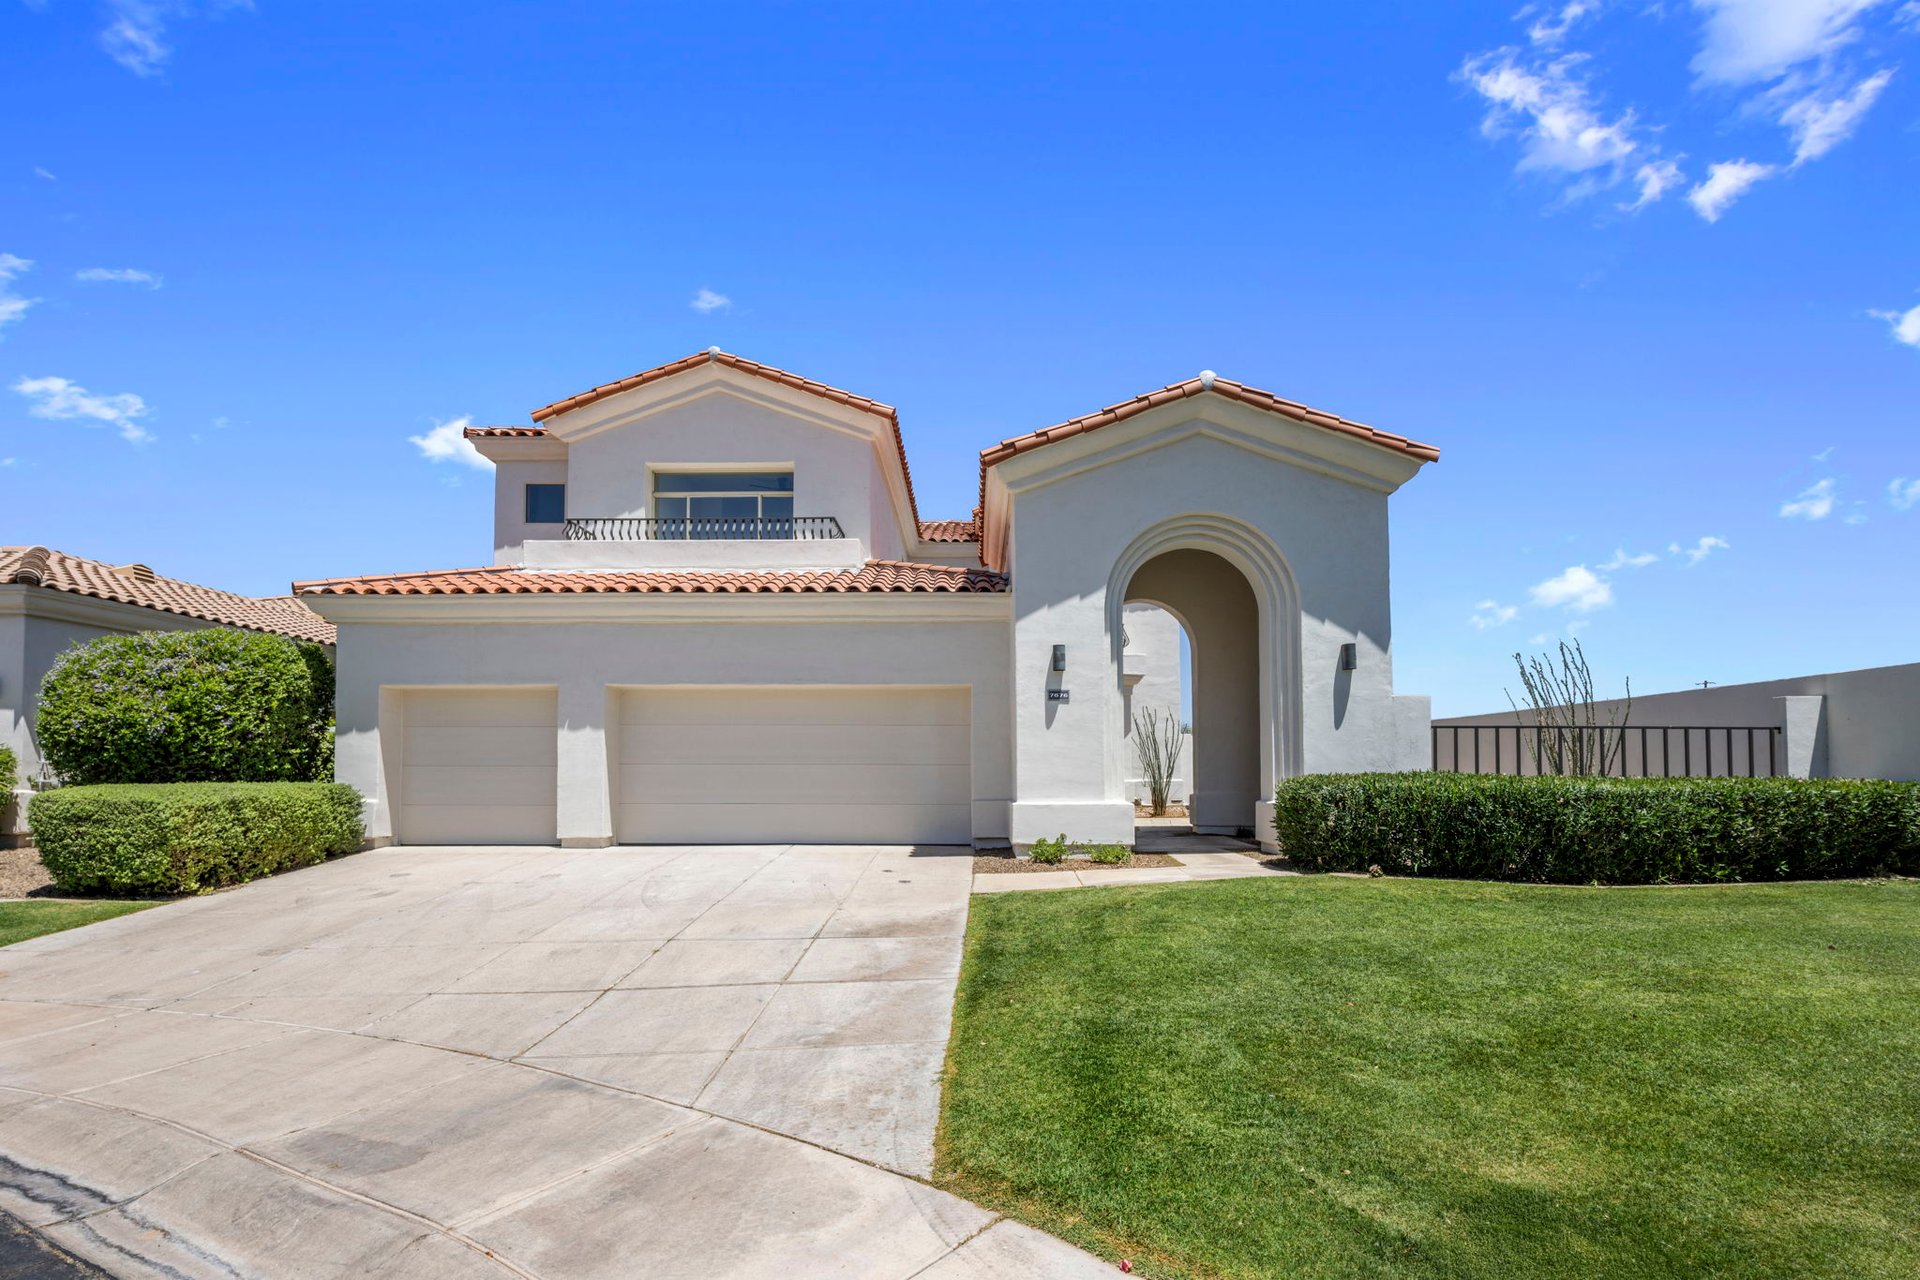
$2,345,000
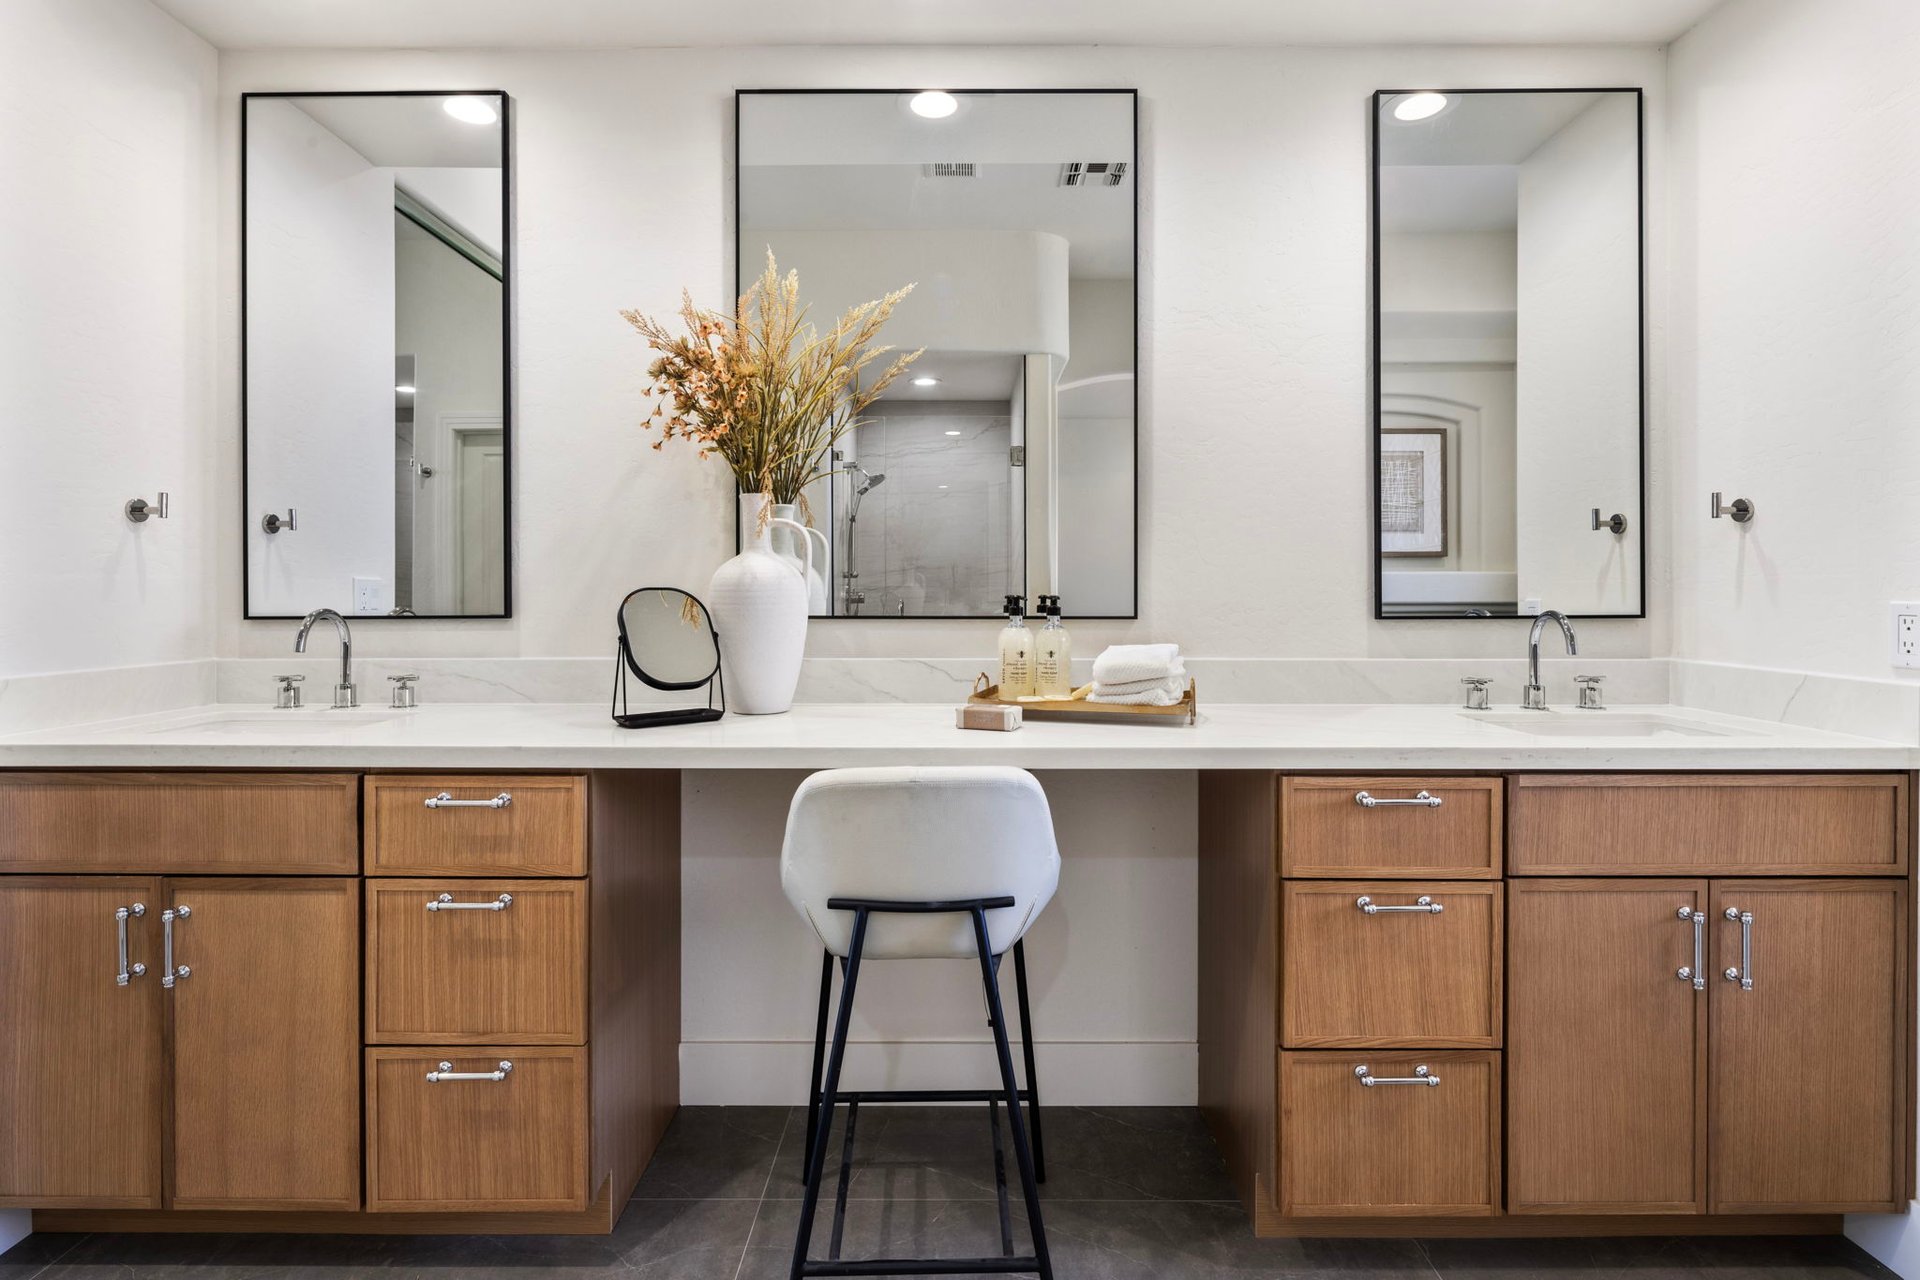
7676 E TUCKEY Lane

3 Beds 4 Baths 3,369 Sq.Ft. 8,504 Sq.Ft.

Description

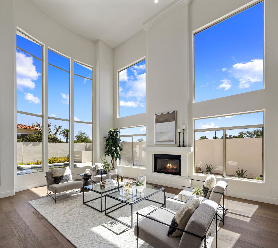
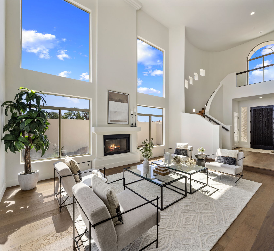
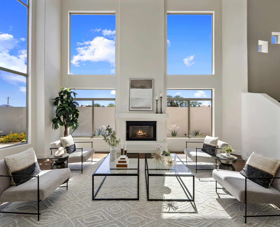
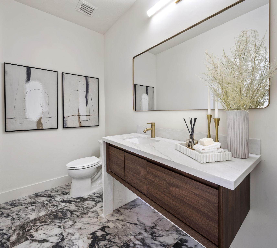
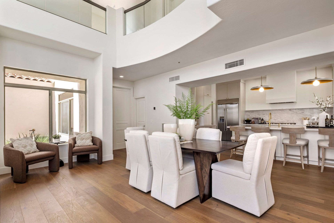
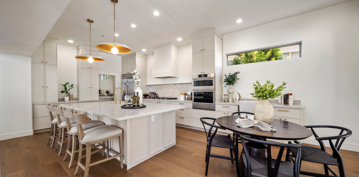
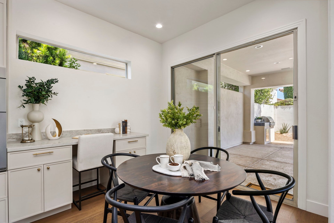
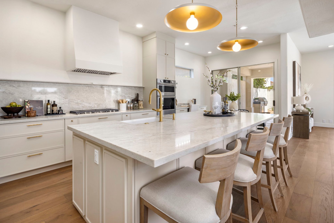
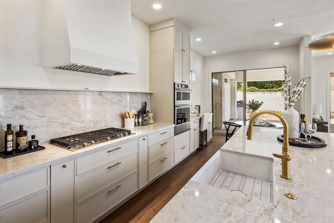
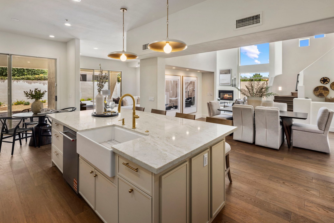
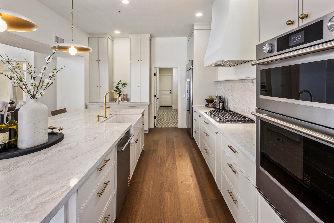
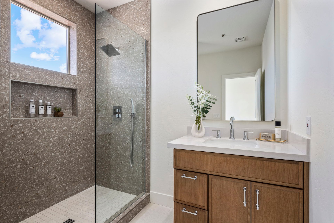
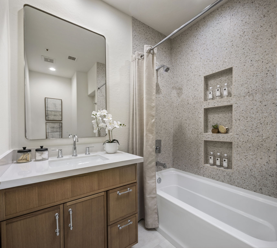
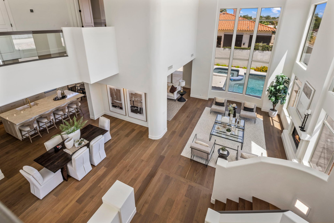
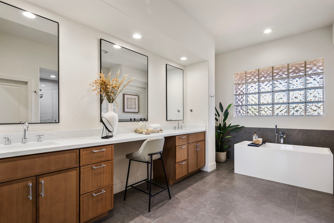
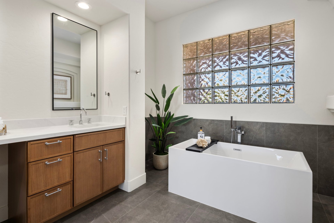
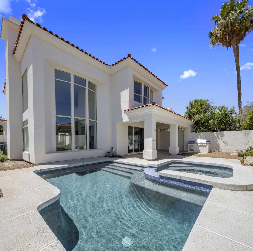
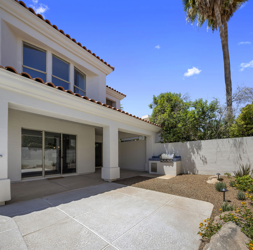
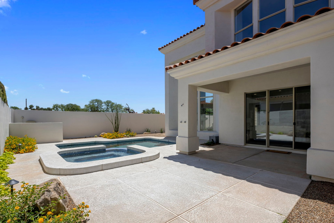
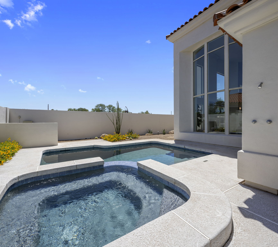
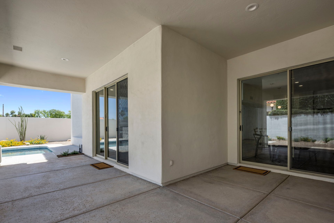
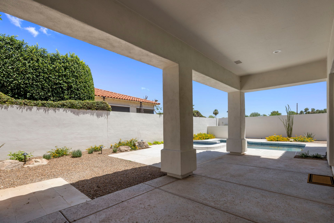
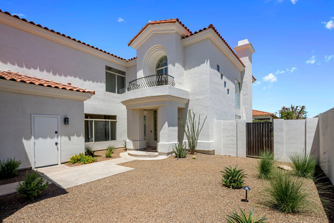
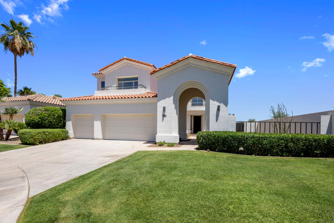
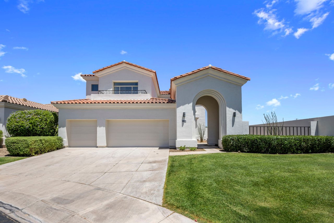
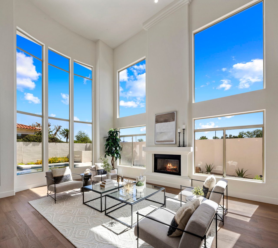
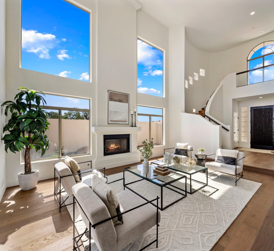
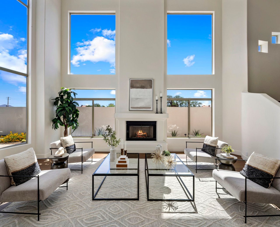
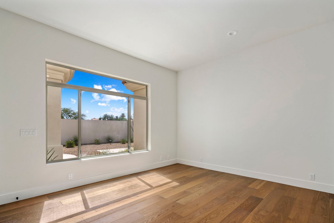
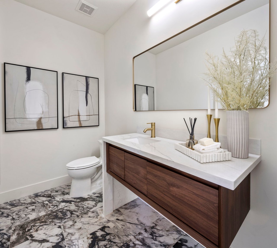
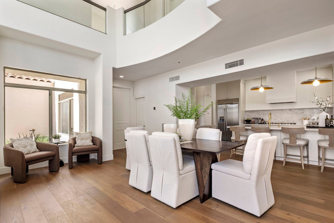
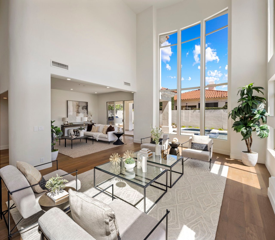
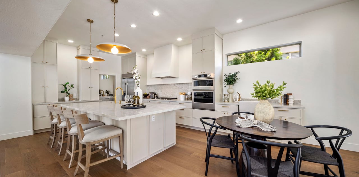
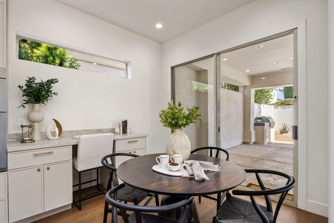
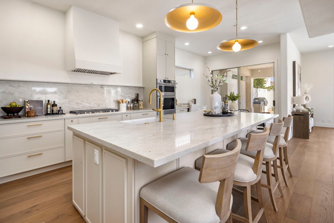
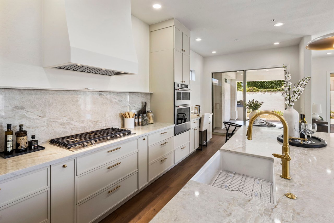
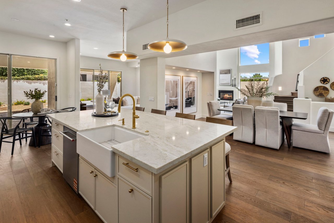
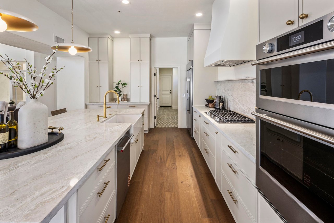
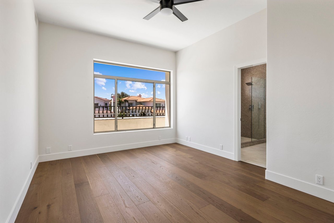
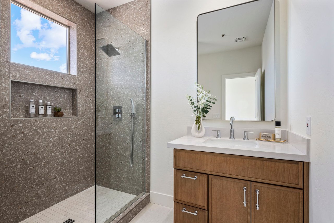
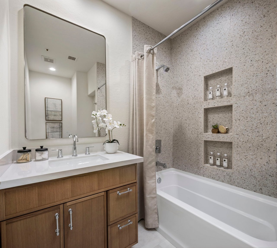
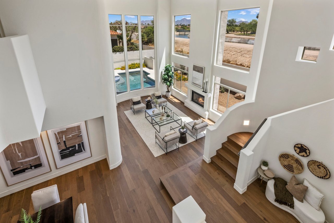
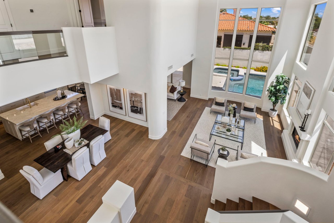
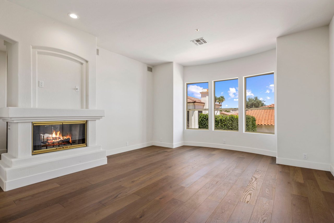
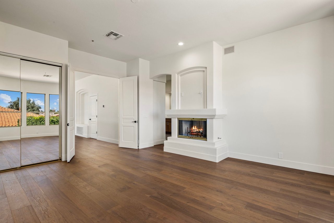
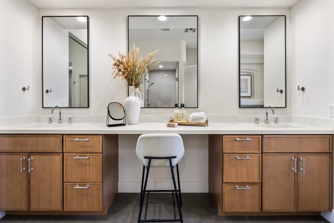
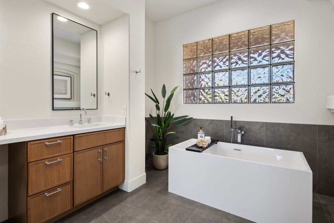
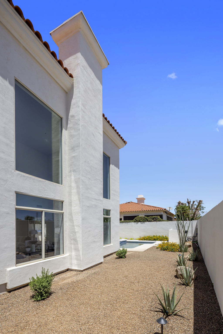
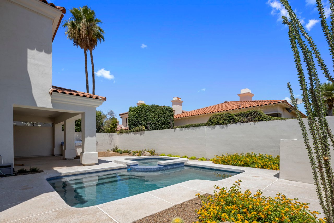
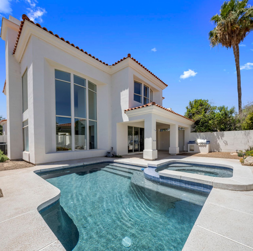
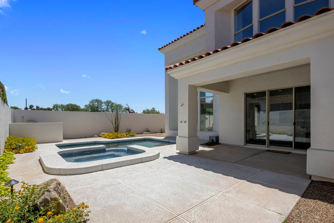
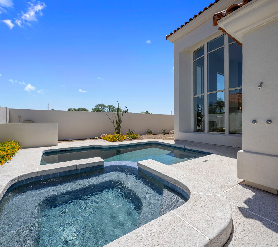
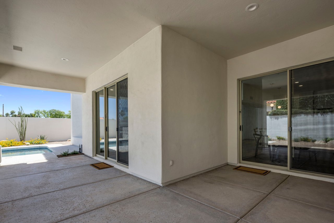
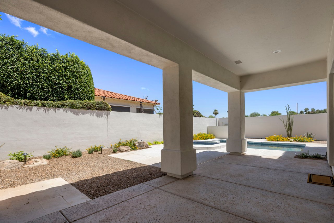
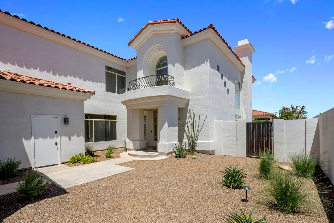
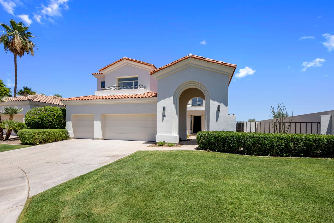
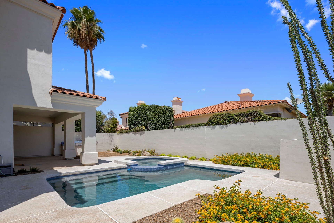
Just reduced and priced to sell in the heart of Scottsdale. Located in the highly sought-after, guard-gated community of 7600 Lincoln, 7676 E Tuckey Lane is a beautifully renovated residence offering an incredible opportunity at a newly adjusted price. Offered for the first time ever, this 3,369 sq. ft. home has been thoughtfully transformed from top to bottom with a redesigned kitchen, reimagined floor plan, new flooring, renovated bathrooms, updated designer finishes, a new roof, new AC unit, and a fully renovated pool and spa.
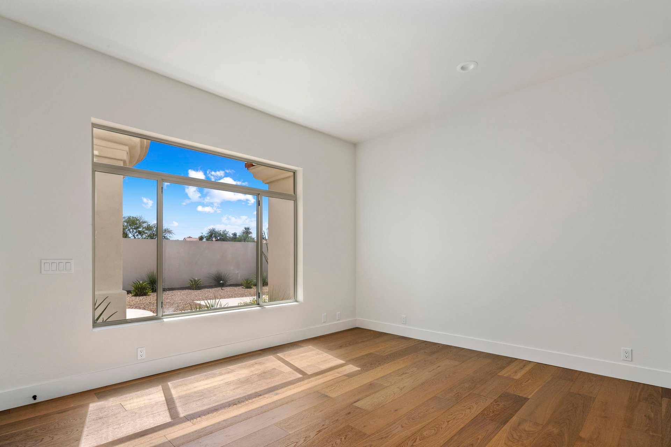
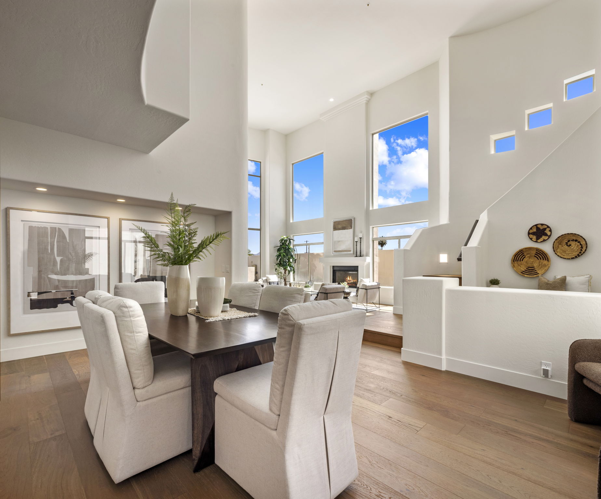
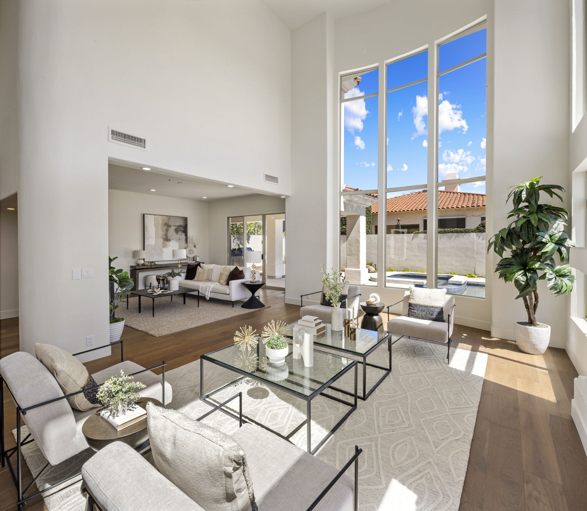
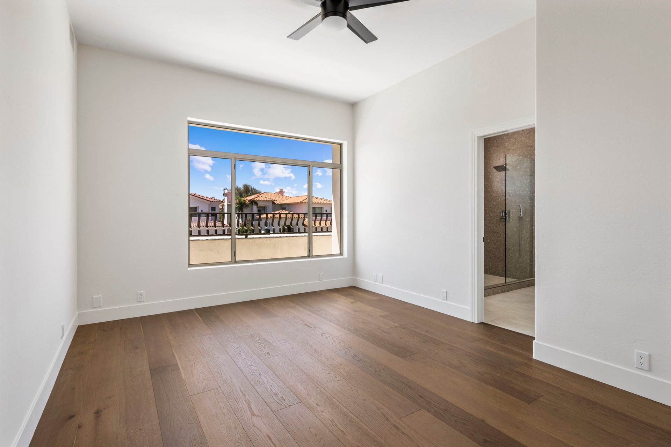
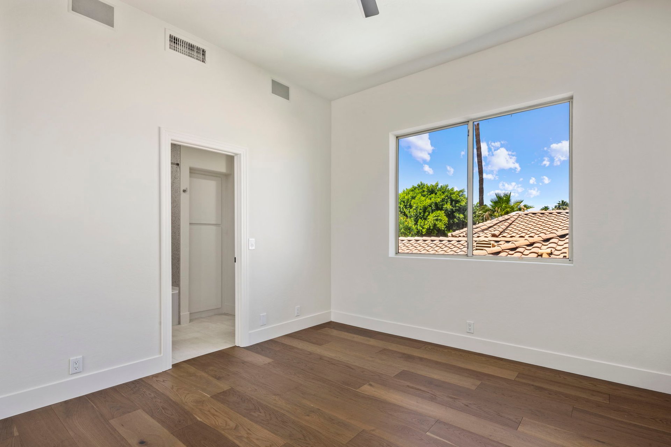
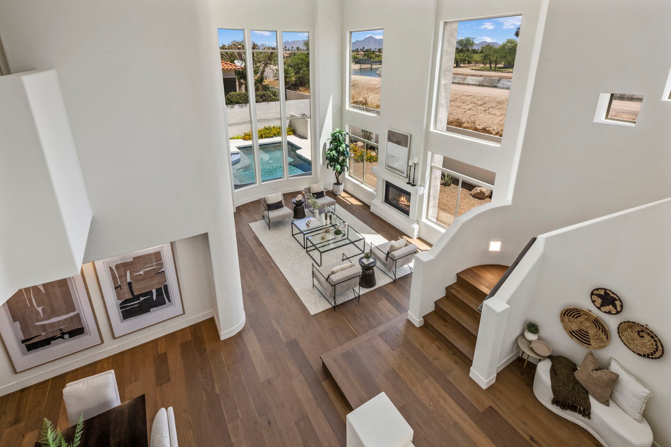
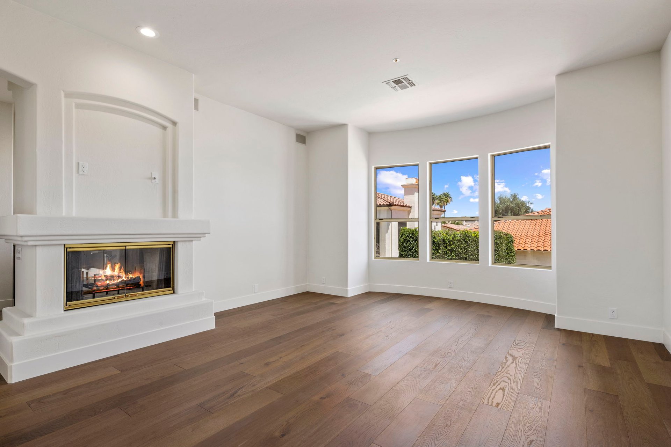
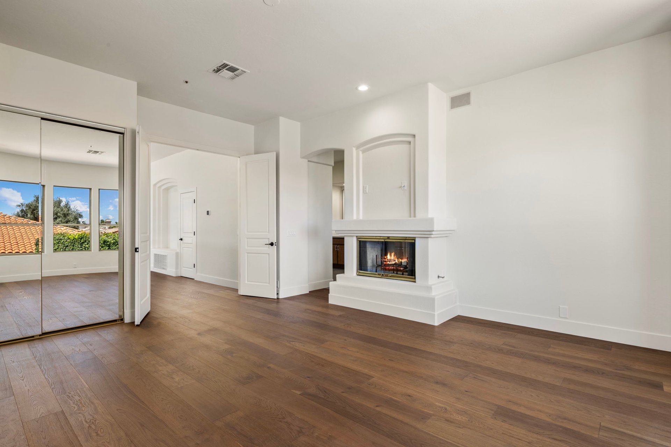
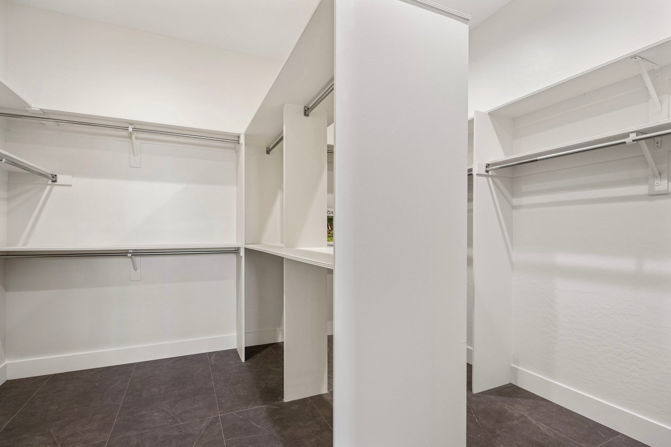
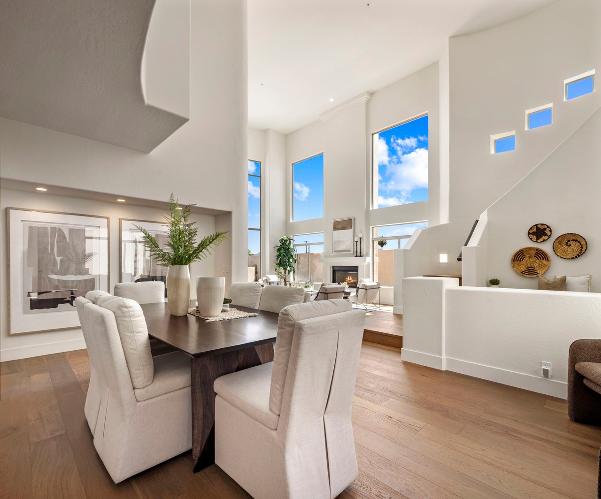
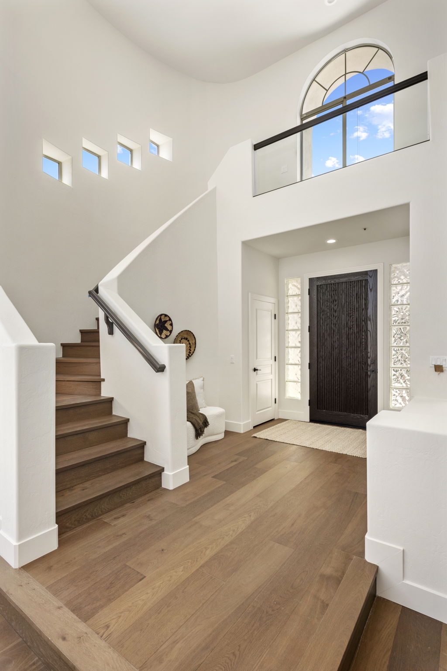
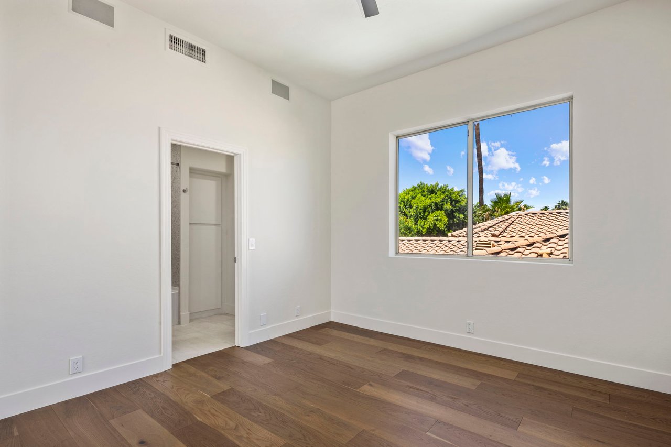
The home features 3 bedrooms, 3.5 bathrooms, and a spacious downstairs office that could be converted into an additional bedroom if desired. Warm, inviting, and move-in ready, the interior offers a soft neutral palette, beautiful natural light, and an open functional layout designed for comfortable everyday living and effortless entertaining and amazing mountain views. This home has the best energy and inviting layout.
Due to the summer market and the family's desire to see the home sold soon, this property has been priced very competitively and is now offered below the most recent sale in 7600 Lincoln. This is a rare opportunity to own a fully renovated home in one of Scottsdale's most desirable guard-gated communities at an exceptional value.
7600 Lincoln is known for its quiet, private, and secure setting, wonderful neighbors, community gatherings, and resort-style amenities including a community pool, tennis, pickleball, and beautifully maintained common areas. Ideally positioned near walking and biking paths, shopping, dining, golf, Old Town Scottsdale, Scottsdale Fashion Square, and some of the area's best restaurants and amenities, this location offers the perfect balance of privacy, convenience, and Scottsdale lifestyle.
Beautifully updated, move-in ready, and priced to sell -- 7676 E Tuckey Lane is ready to be lived in, loved, and called home.

Share Property

Location

7676 E TUCKEY Lane, Scottsdale, AZ 85250

Status

Sold

Date Sold

September 14, 2026
Elysia Porter

Elysia Porter

Lisa Westcott

Lisa Westcott

Features & Amenities

Interior

  • total bedrooms3
  • Total bathrooms4
  • full bathrooms3
  • half bathroom1
  • Flooring Tile, Wood
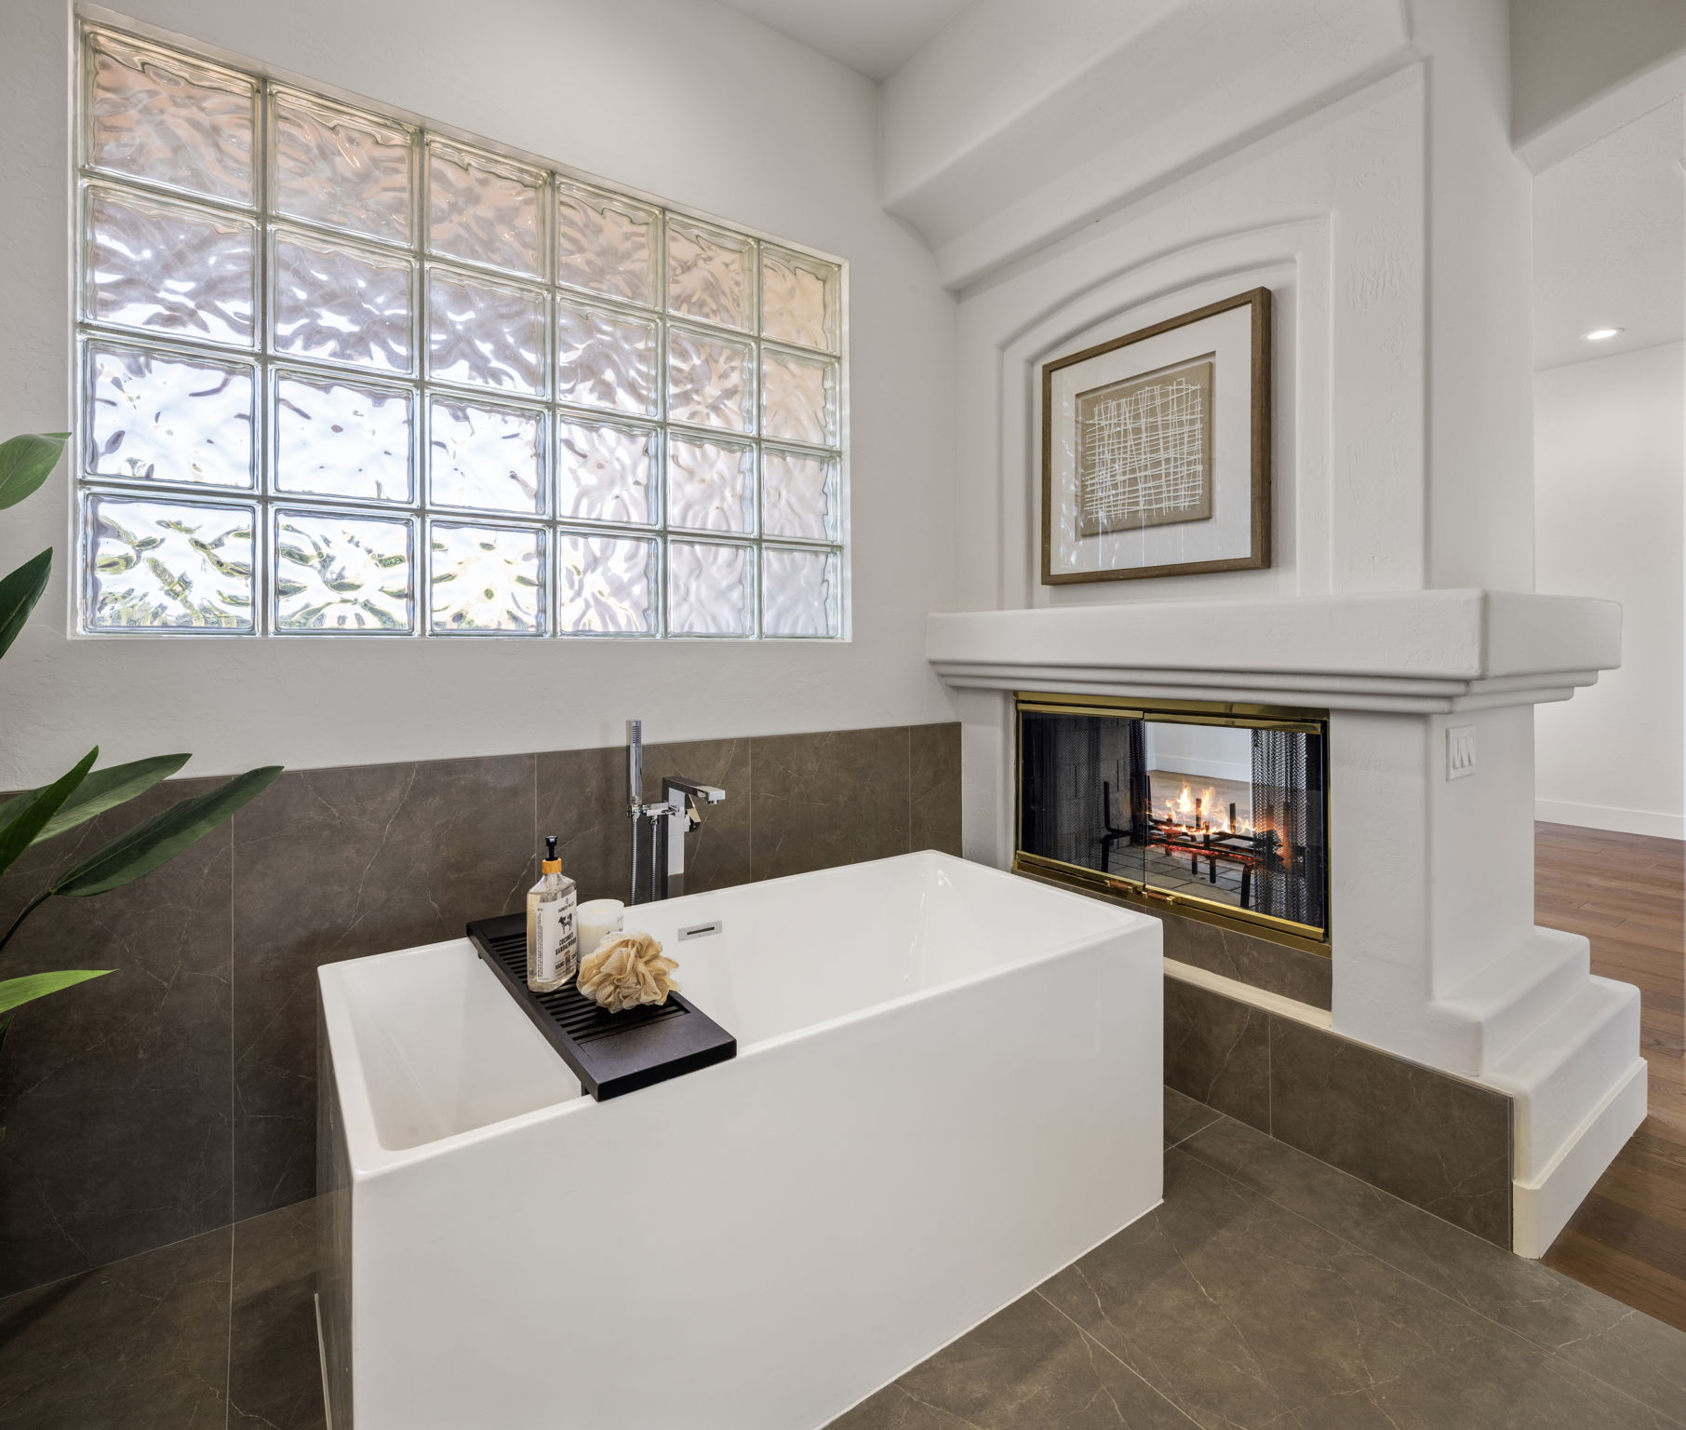
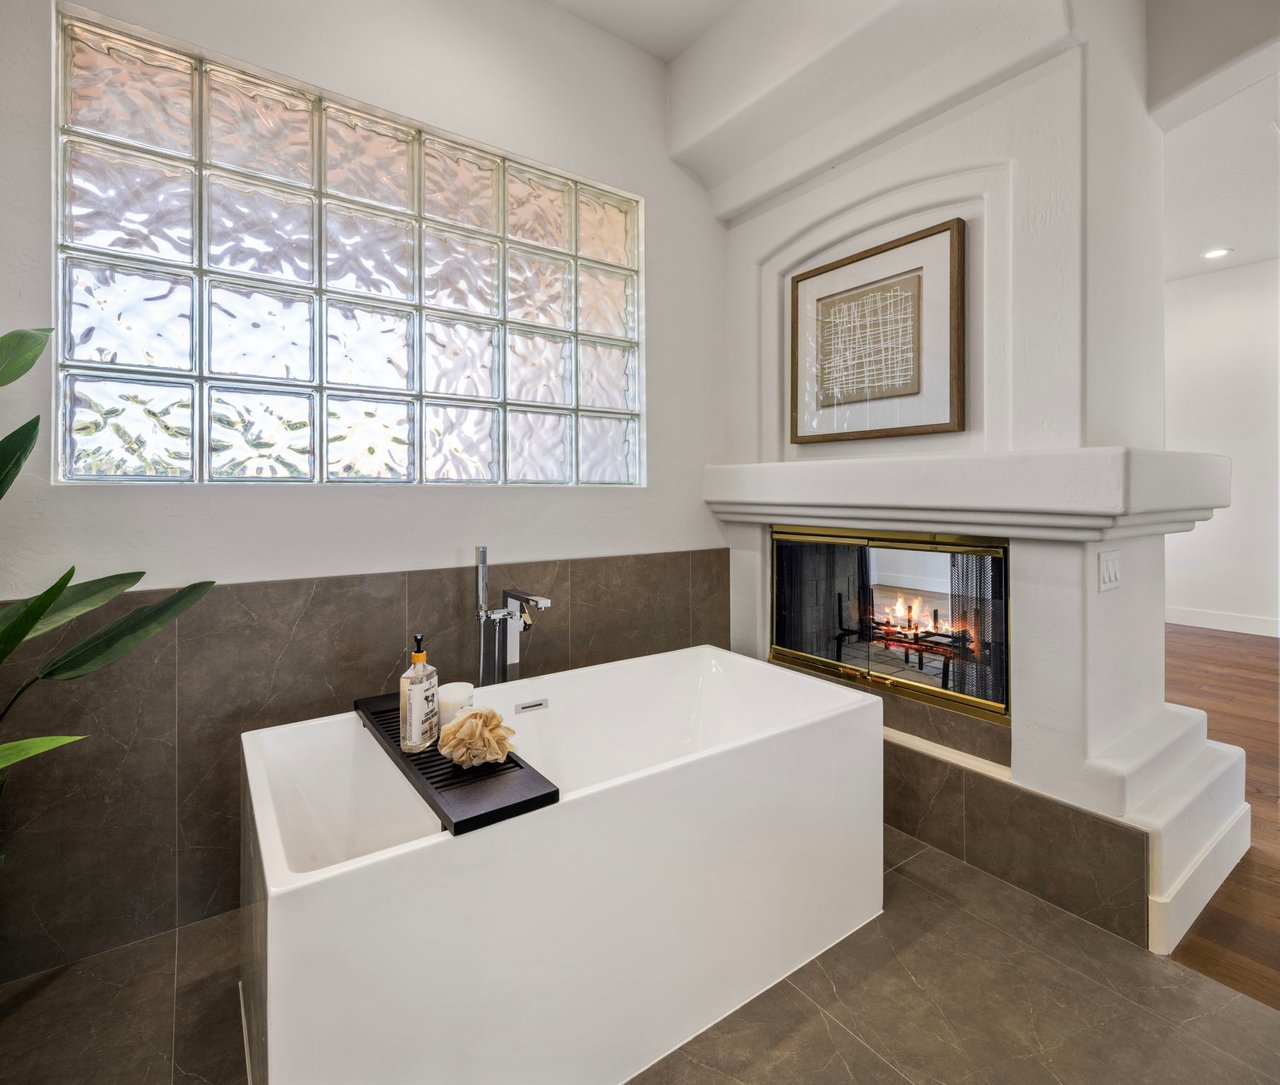
  • Fireplace Wood Burning, Two Way Fireplace, Gas
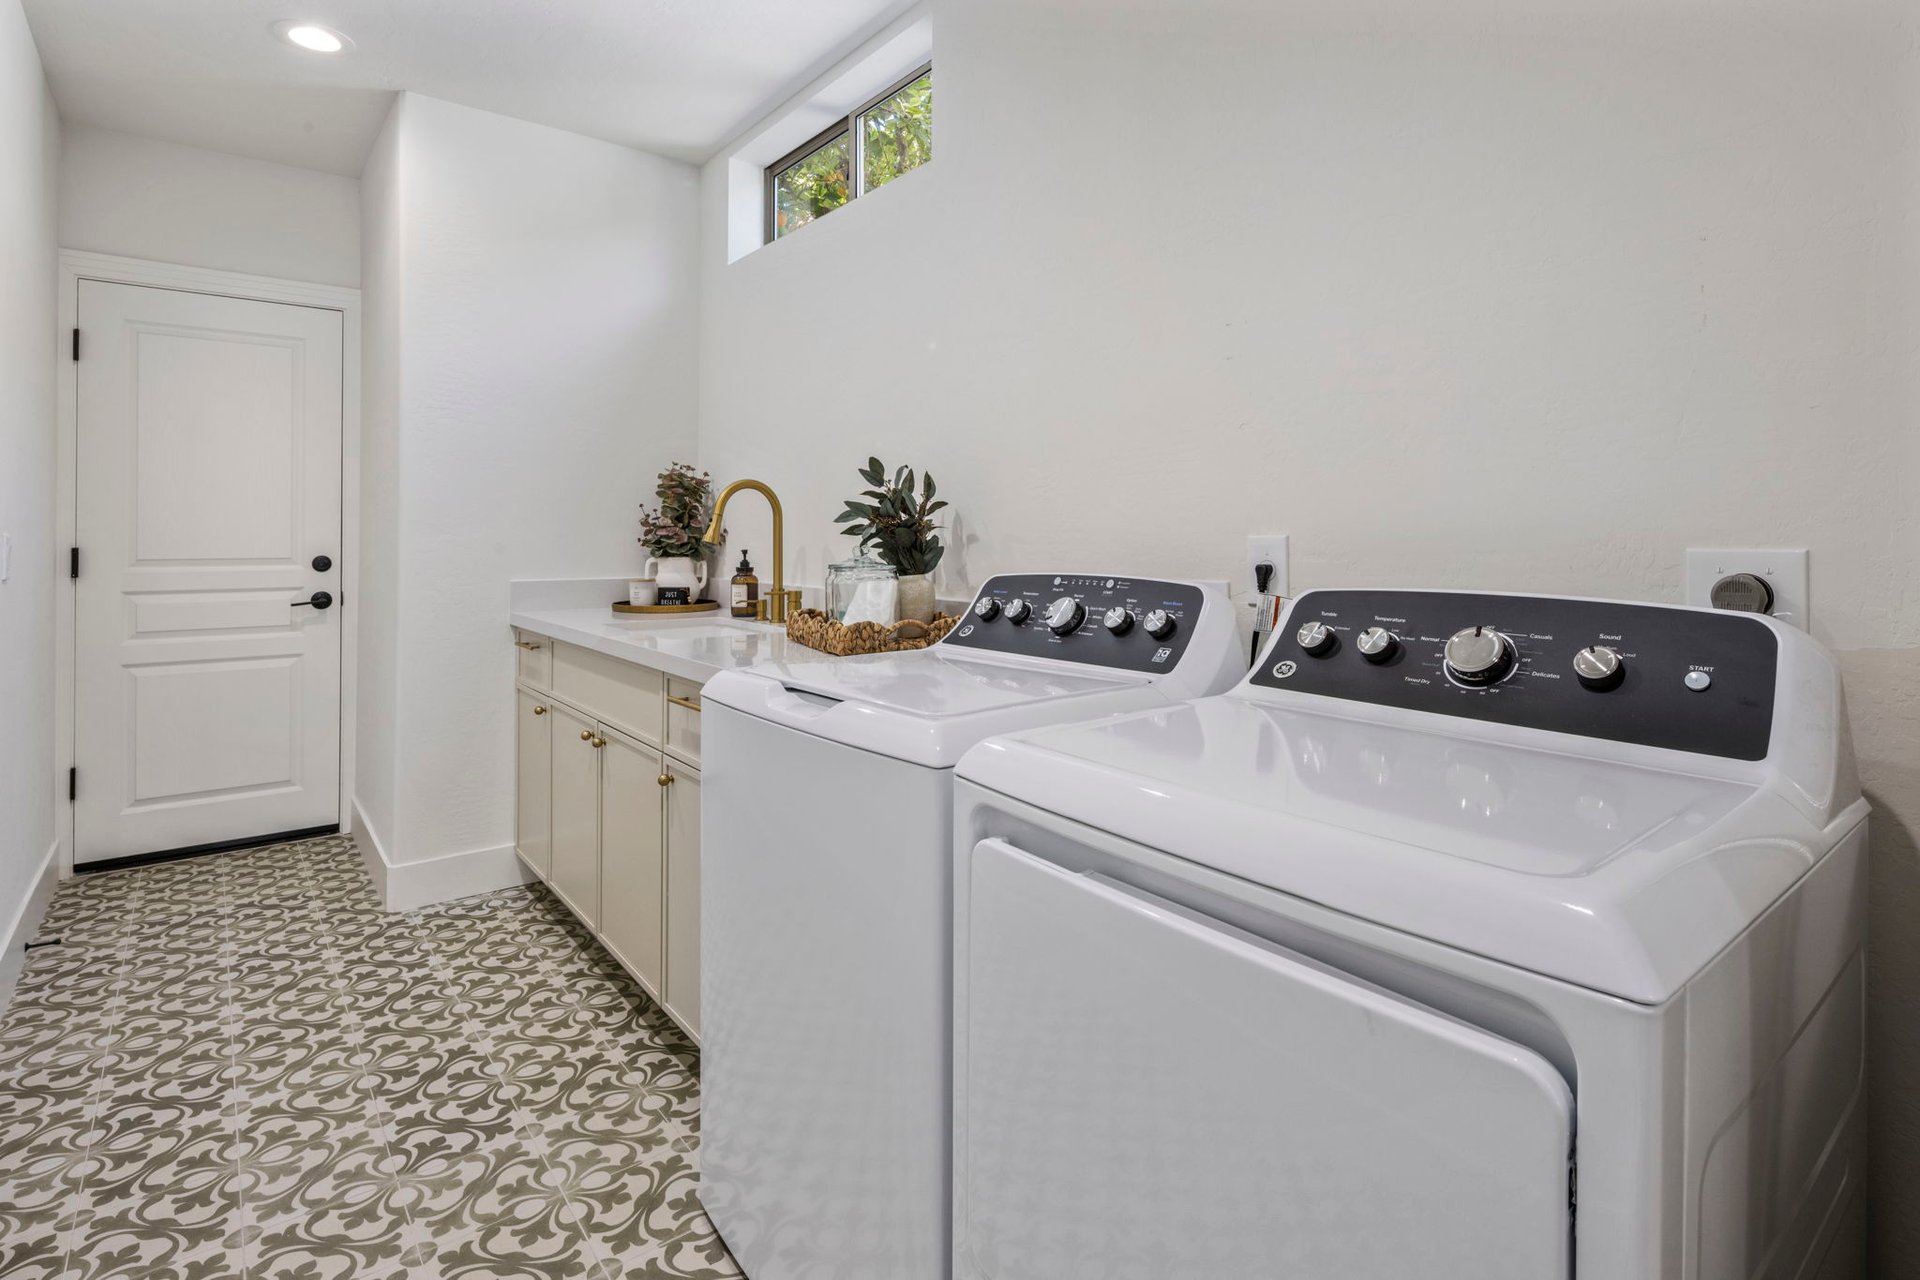
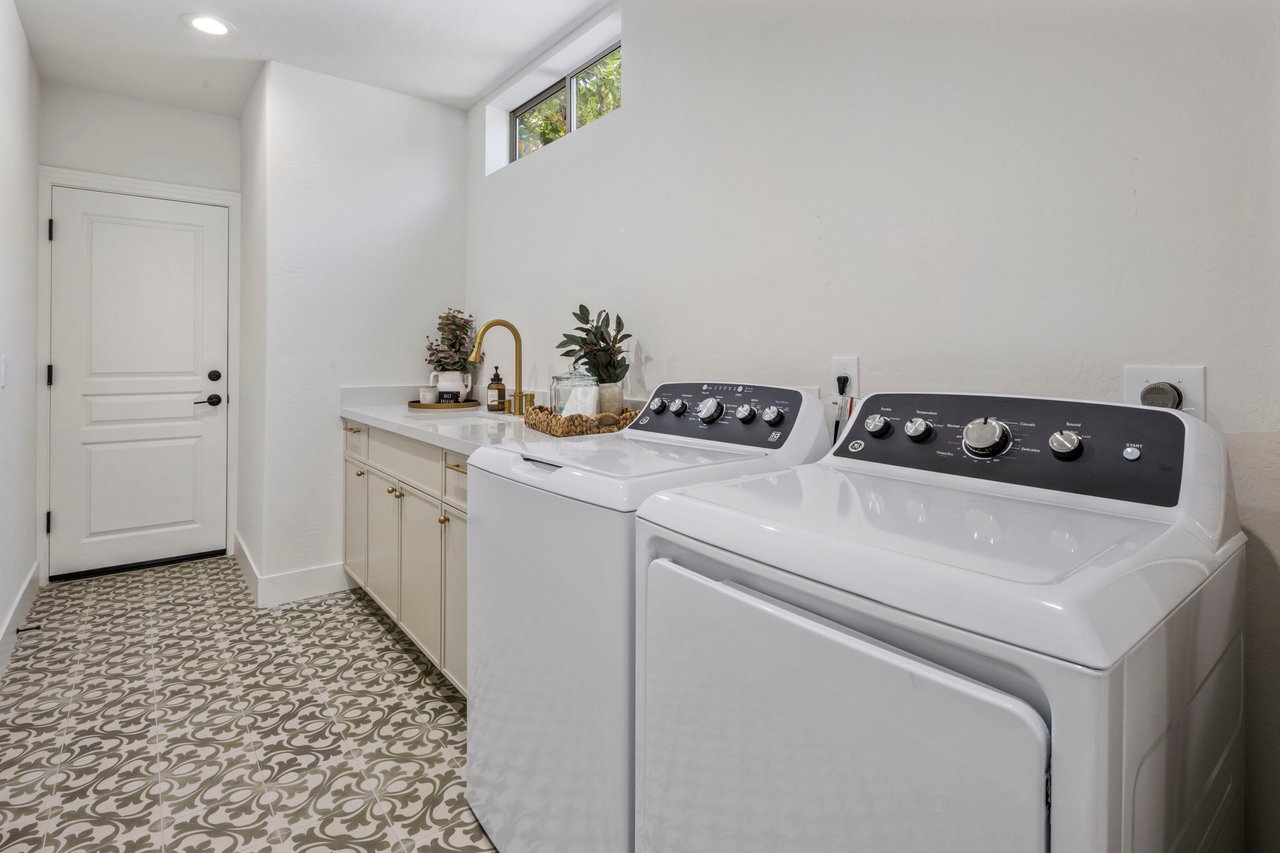
  • APPLIANCES Dryer, Washer, Gas Stub for Range, Refrigerator, Built-in Microwave, Dishwasher, Disposal, Electric Oven, Gas Cooktop, Built-In Electric Oven
  • other interior Features Non-laminate Counter, Quartz Countertops, High Speed Internet, Double Vanity, Upstairs, Eat-in Kitchen, 9 Flat Ceilings, Vaulted Ceiling(s), Kitchen Island, Full Bth Master Bdrm, Separate Shwr Tub

Area & Lot

  • Status Sold
  • Date Sold September 14, 2026
  • Living Area3,369 Sq.Ft.
  • Lot Area8,504 Sq.Ft.
  • MLS® ID7032176
  • TypeResidential
  • YEAR BUILT1993
  • Architecture StylesContemporary
  • View DescriptionMountain(s)
  • Elementary SchoolKiva Elementary School
  • Middle SchoolMohave Middle School
  • High SchoolSaguaro High School
  • School DistrictScottsdale Unified District

Exterior

  • STORIES2
  • Garage Space3.0
  • water SourcePvt Water Company
  • PoolOutdoor
  • roofTile
  • lot featuresBorders Common Area, North/South Exposure, Borders Preserve/Public Land, Sprinklers In Rear, Sprinklers In Front, Corner Lot, Cul-De-Sac, Gravel/Stone Front, Gravel/Stone Back, Grass Front, Auto Timer H 2 O Front, Auto Timer H 2 O Back
  • parkingAttached Garage
  • HEAT TYPEHeat Pump
  • AIR CONDITIONINGCentral Air, Ceiling Fan(s), Programmable Thmstat
  • sewerPublic Sewer
  • security FeaturesFire Sprinkler System
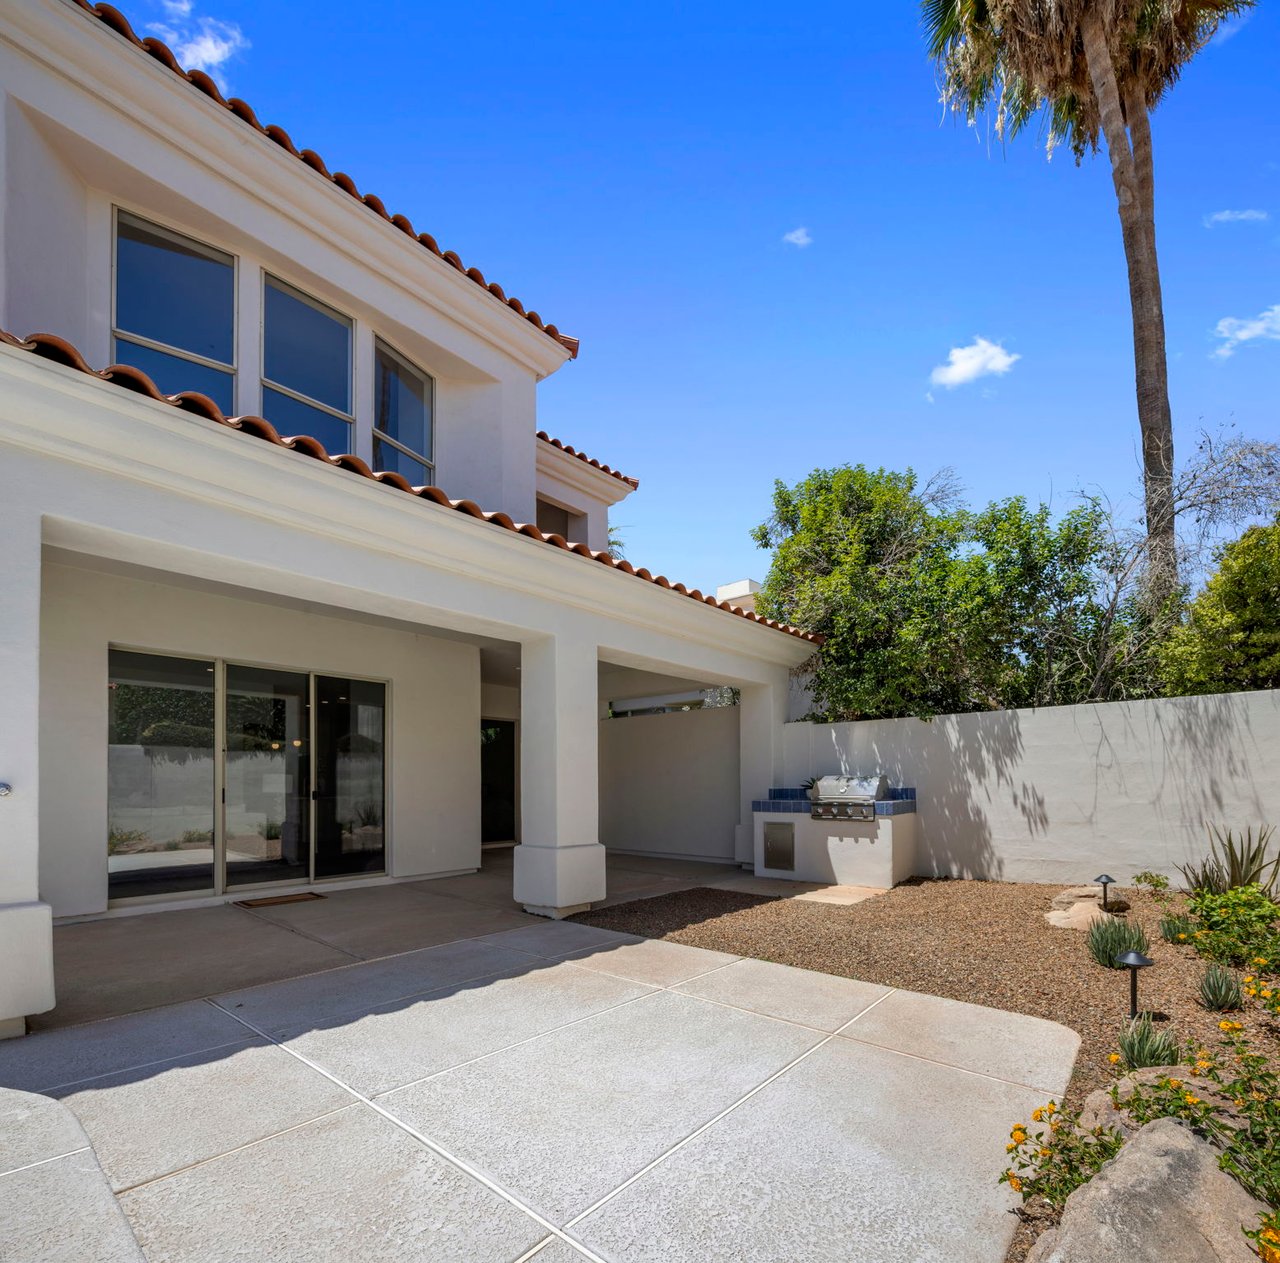
  • other exterior FeaturesBuilt-in Barbecue

Financial

  • Sales Price$2,345,000
  • Real Estate Tax $6,094/yr
  • HOA $1,063/3 mos

Work with Christy

We are recognized leaders and widely regarded for delivering the highest level of personalized service to home buyers and sellers

Follow Me on Instagram